
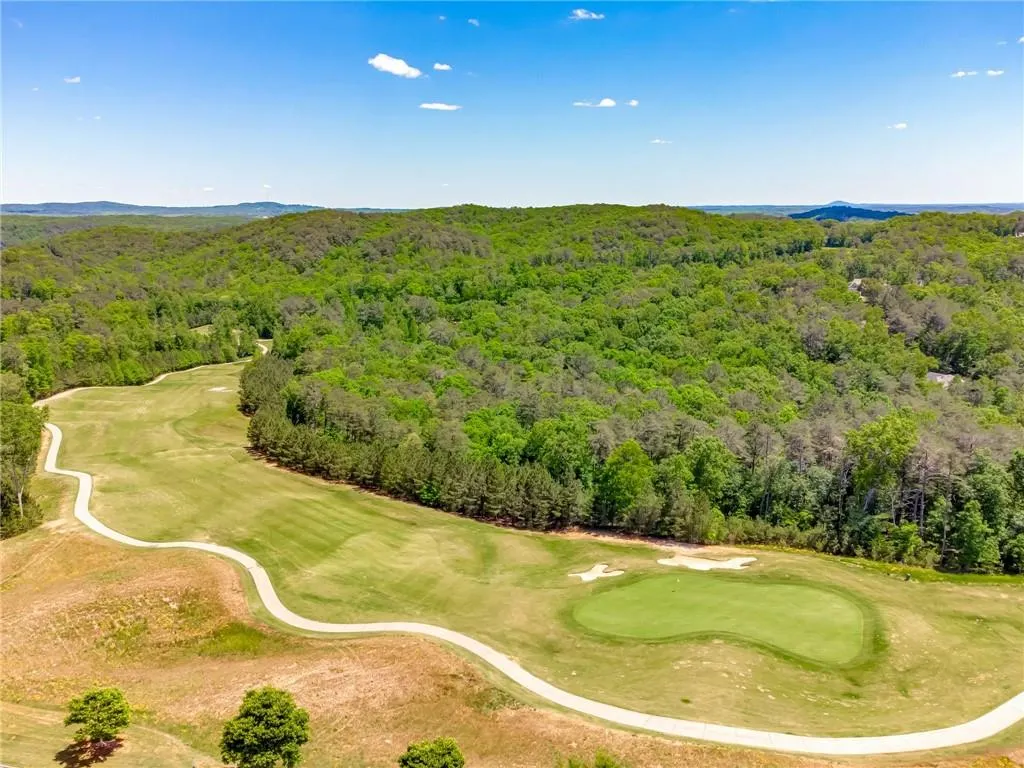
Views - Golf Course - Primary on Main - Eco Friendly
Address
105 Franklin Elm Court, Waleska, GA
Price
$ 650,000
Property Attributes
- MLS#7860836
- TypeSingle Family
- Listing Status Active
- CountyCherokee
- CityWaleska
- NeighborhoodLake Arrowhead
- Zip30183
- StyleCraftsman
- Year Built2024
- Taxes$ 1822
- Price$ 650,000
- Bedrooms4
- Full Bathrooms3
- Half Bathrooms0
- Lot Size0.52 Acres
Data Source:
First Multiple Listing Services (FMLS)
Property Description
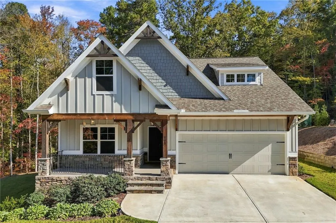
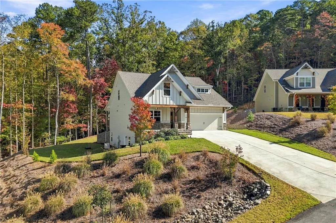
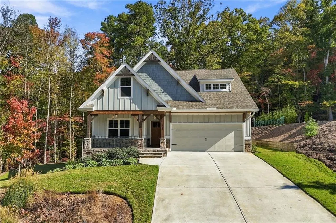
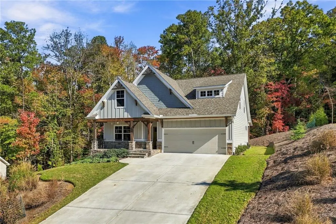
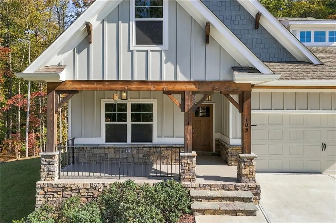
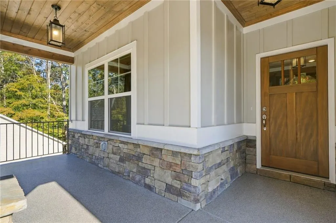
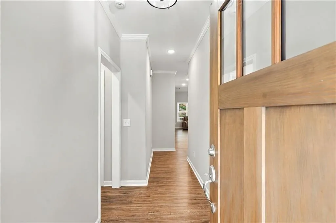
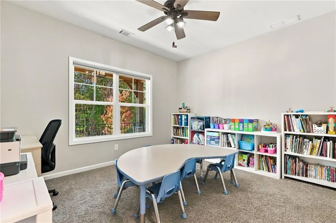
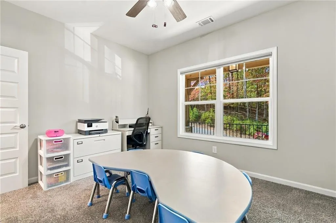
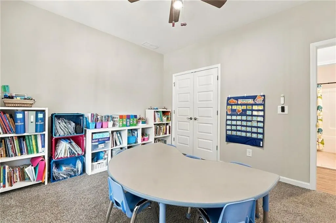
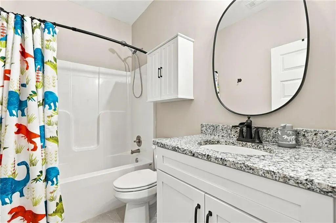
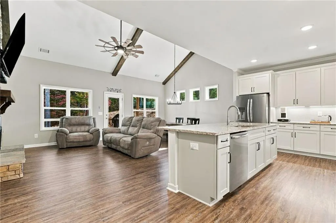
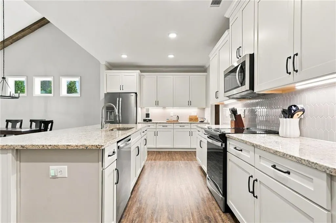
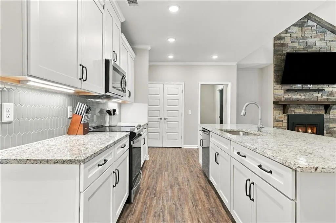
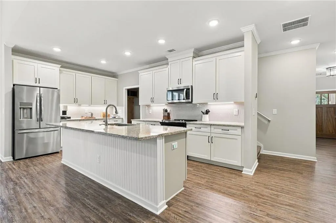
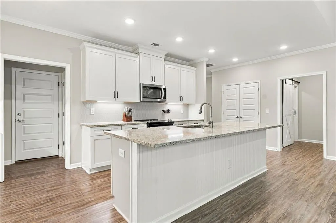
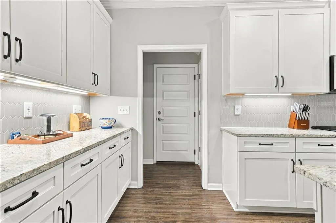
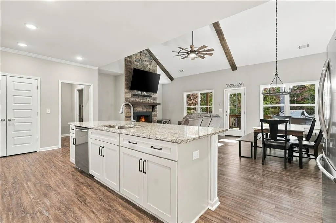
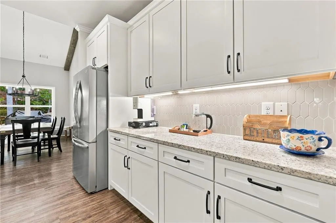
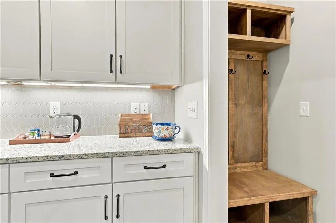
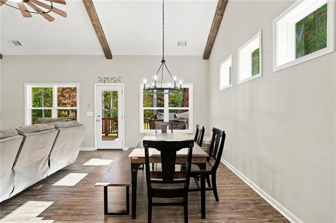
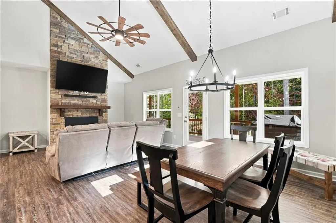
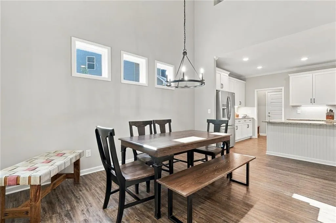
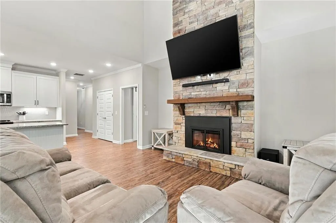
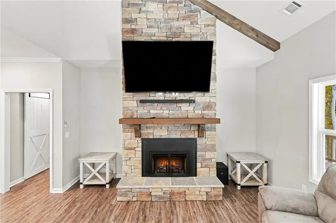
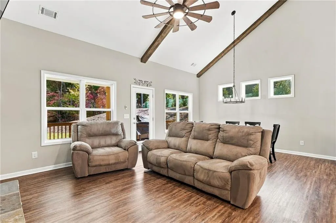
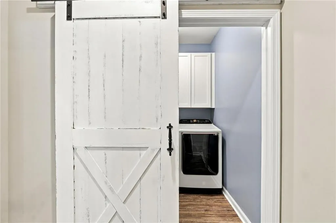
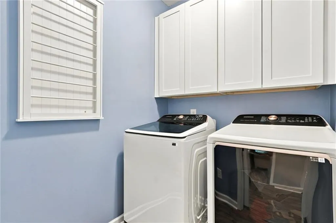
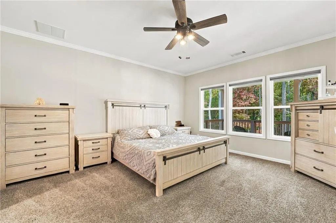
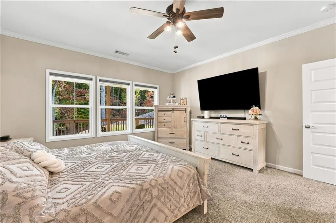
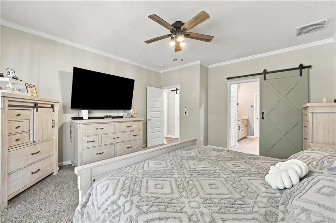
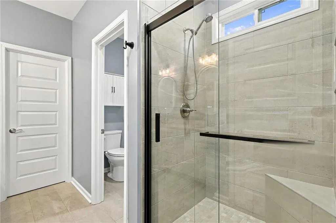
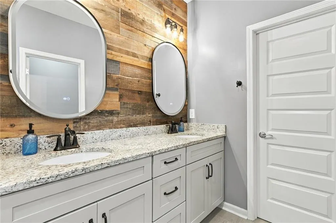
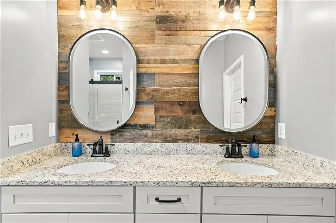
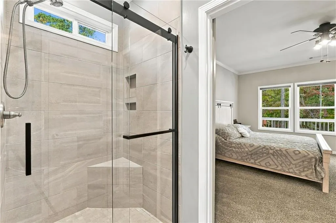
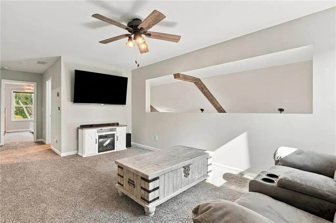
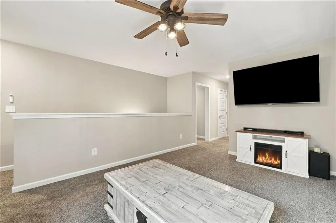
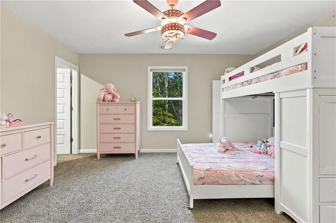
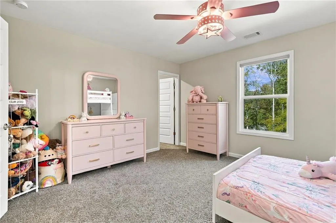
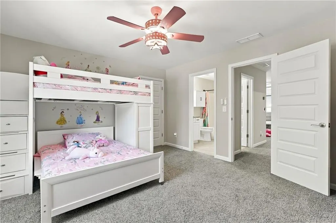
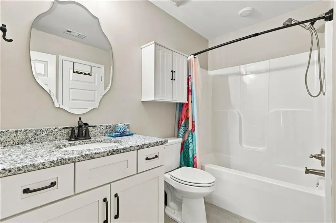
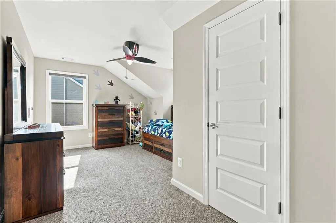
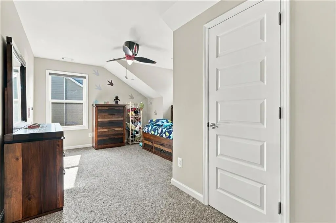
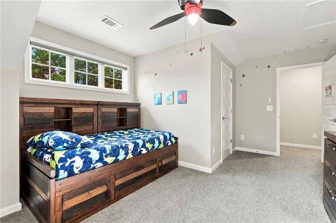
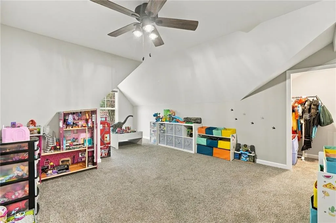
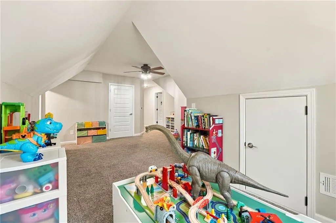
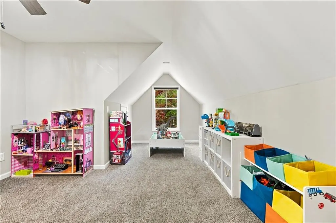
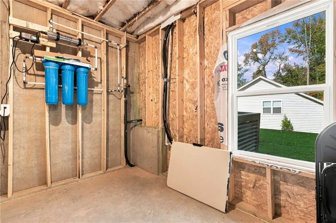
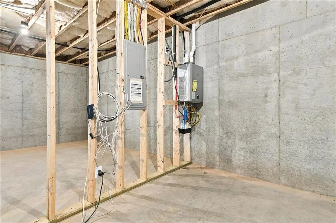
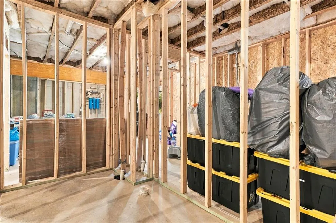
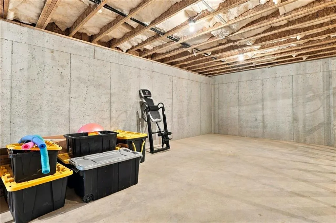
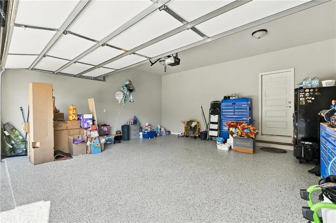
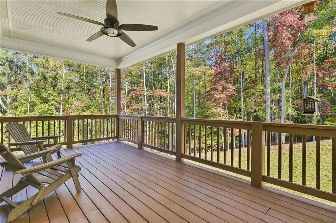
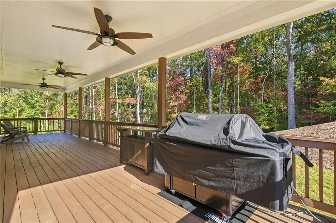
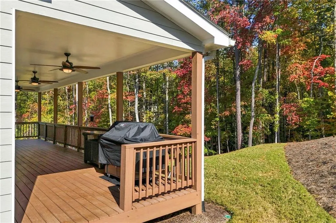
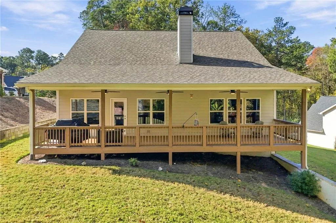
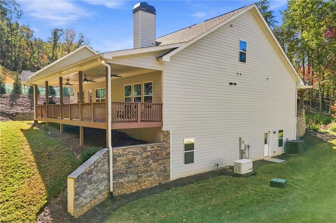
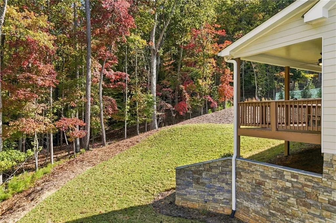
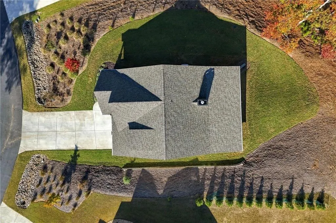
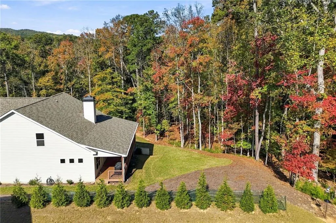
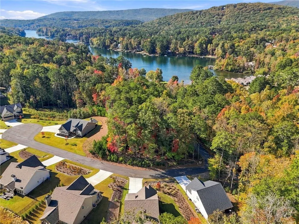
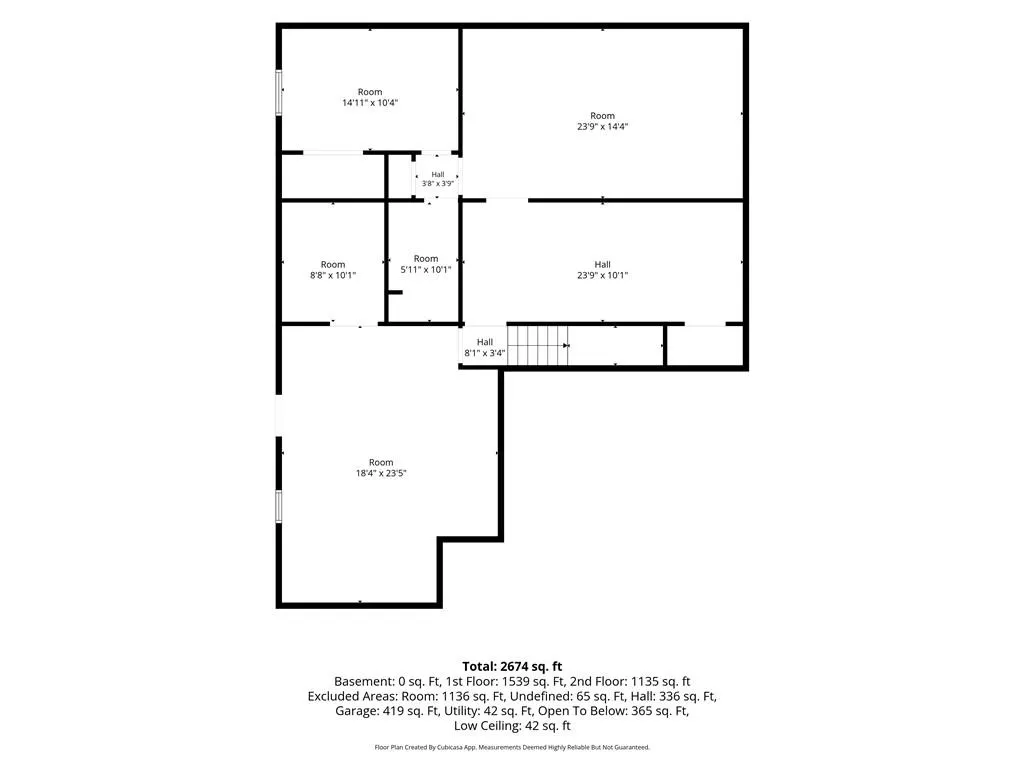
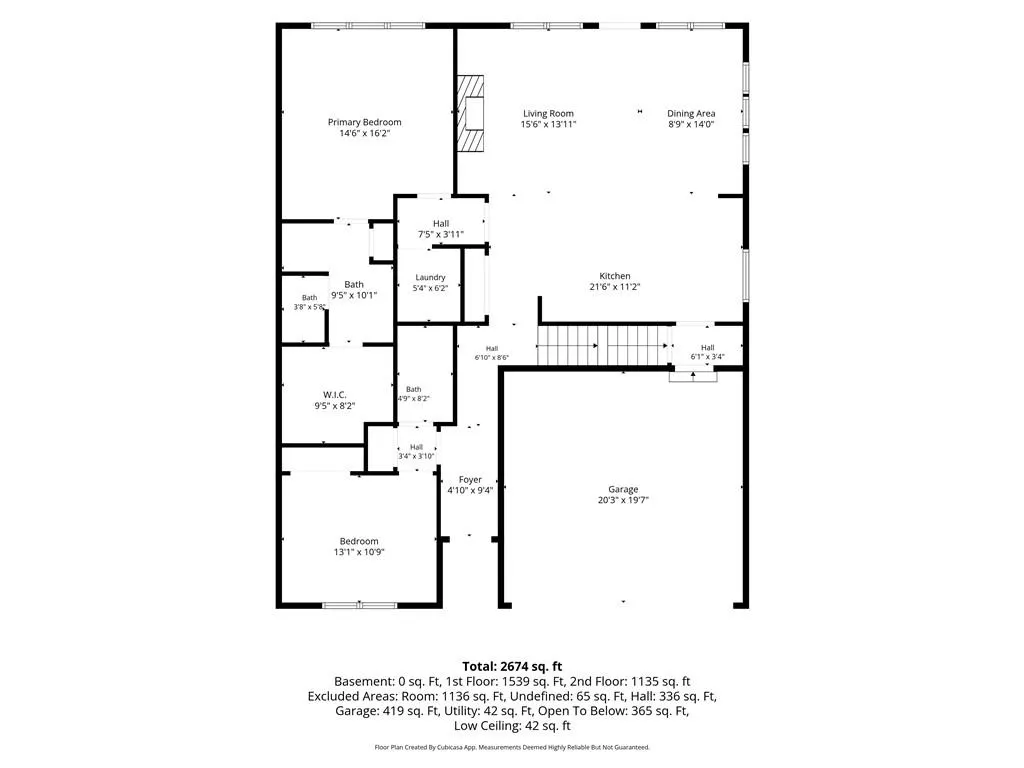
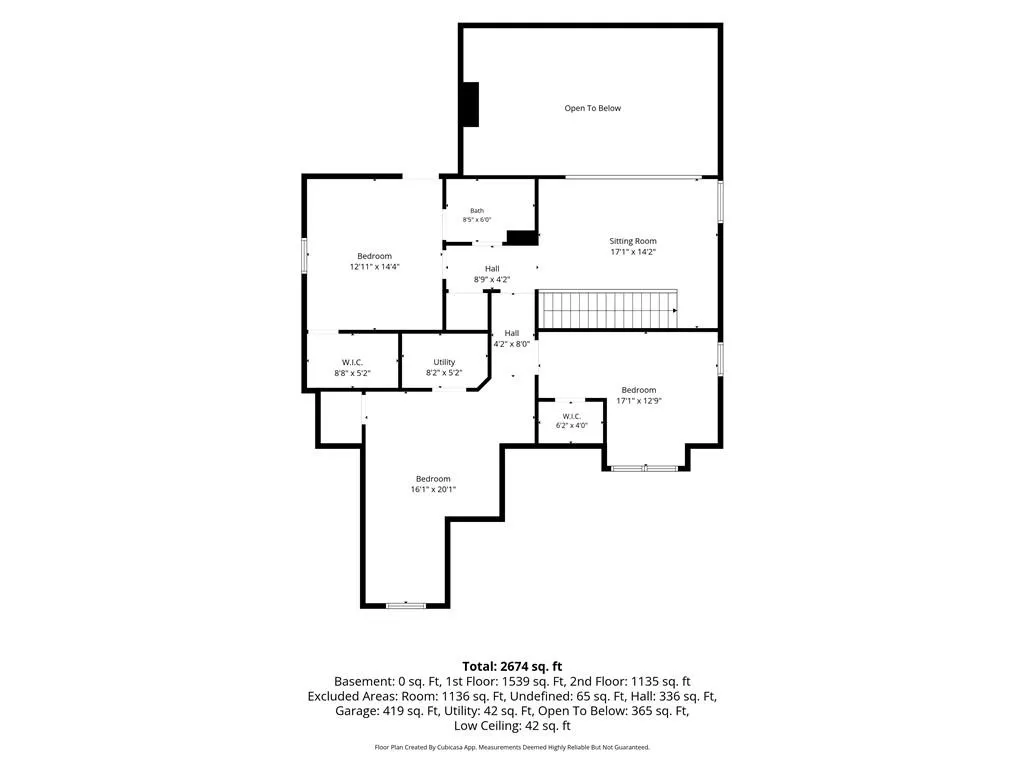
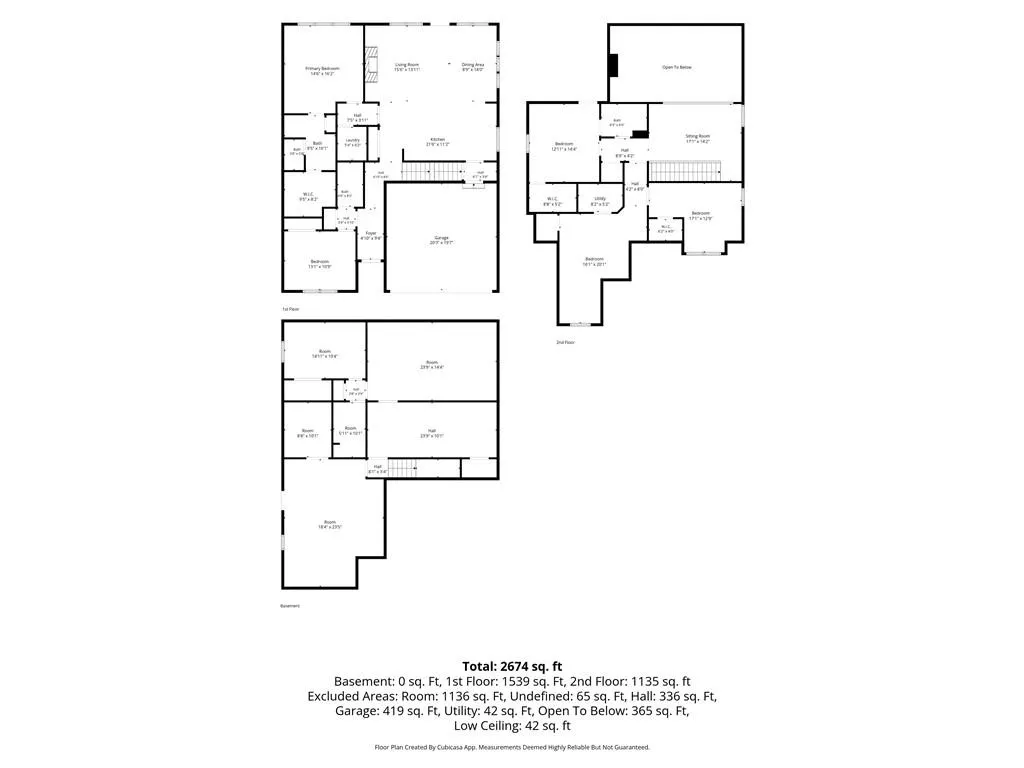
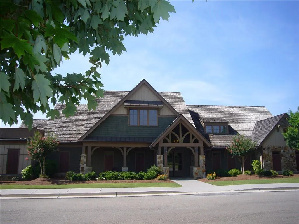
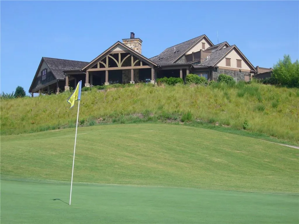
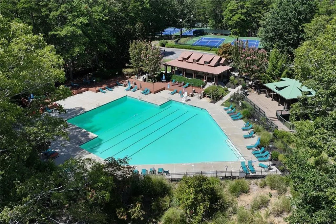
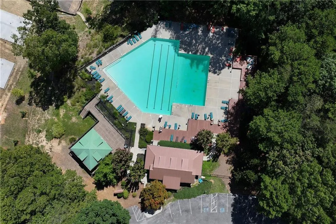
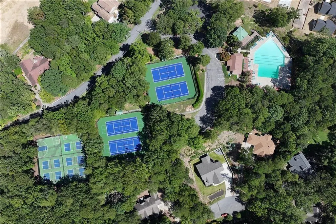
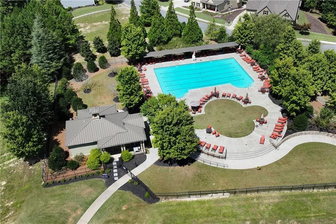
Just in time for the holidays! Picture yourself spending them here, in this beautiful semi-custom built home with tons of upgrades! This one has all the bells and whistles. $105,000 of added improvements for your enjoyment! Located in the desirable, gated community of Lake Arrowhead in the foothills of the North Georgia mountains. This four-bedroom, three-bath home with a loft, a bonus room, and a full basement, set on a spacious, tree-lined lot with yard on every side and real privacy out back. Sitting close to the North Gate, on a quiet cul-de-sac street, with seasonal lake views. The first thing you notice is the covered stone front porch with beautiful cedar beams. It's a welcoming way to come home to a practically new, 2024 built home.. Inside, the palette stays calm and neutral — fresh paint and attractive LVP wood floors running through the main level. The living space is anchored by the stunning floor-to-ceiling stone fireplace, open concept dining area making it easy for everyday meals or a full table of guests. The chef's kitchen has crisp white cabinetry, granite counter tops and a large island with bar seating, perfect for large friend and family gatherings. The primary suite is on the main level, and feels like a private retreat with windows looking out over the wooded backyard, a huge walk-in closet, and a spa-like ensuite with a custom tile shower, upgraded glass shower door, double vanities with granite countertops, and LED mirrors. The second bedroom and its full bath, with a tub/shower combo, are also on the main level — a natural fit for guests or a dedicated home office. The laundry room and mudroom area, also on the main level, keep daily life simple. Head upstairs to find two more bedrooms and another full bath, and an incredible flex space. The finished loft is ready to be a second living area, a game room, or study. The options are endless. The full basement is unfinished and awaits your personal touch. It currently provides ample storage space and allows you room to grow! Come Experience Resort Stlye Living. Gated. 24 Hour Security. Great Amenities. Only 1 hour North of Atlanta.
| Elementary School | Middle School | High School |
|---|---|---|
| R. M. Moore Elementary School | Teasley Middle School | Cherokee High School |
| Price History | |
|---|---|
| 10/30/2026 | Listed $650,000 |
General Features
| Sewer | Public Sewer |
|---|---|
| Heating | Electric,Heat Pump,Zoned |
| Cooling | Ceiling Fan(s),Electric,Zoned |
| Utilities | Cable Available,Electricity Available,Phone Available,Sewer Available,Water Available |
| Roof | Composition |
| Appliances | Dishwasher,Disposal,Electric Range,Microwave |
| HOA Fee | 225 |
| Garage Spaces | 2 |
| Patio/Porch Features | Covered,Deck,Front Porch |
| Architectural Style | Craftsman |
| Pool Features | None |
| Security Features | Smoke Detector(s) |
| Construction Materials | Cedar,Fiber Cement,Stone |
| Year Built | 2024 |
| Electric | 110 Volts,220 Volts in Garage,220 Volts in Laundry |
| View | Mountain(s),Neighborhood,Trees/Woods |
| Levels | Two |
| Property Subtype | Single Family Residence |
| Tax Year | 2025 |
| Parcel Number | 22N20 237 |
| Waterfront Features | None |
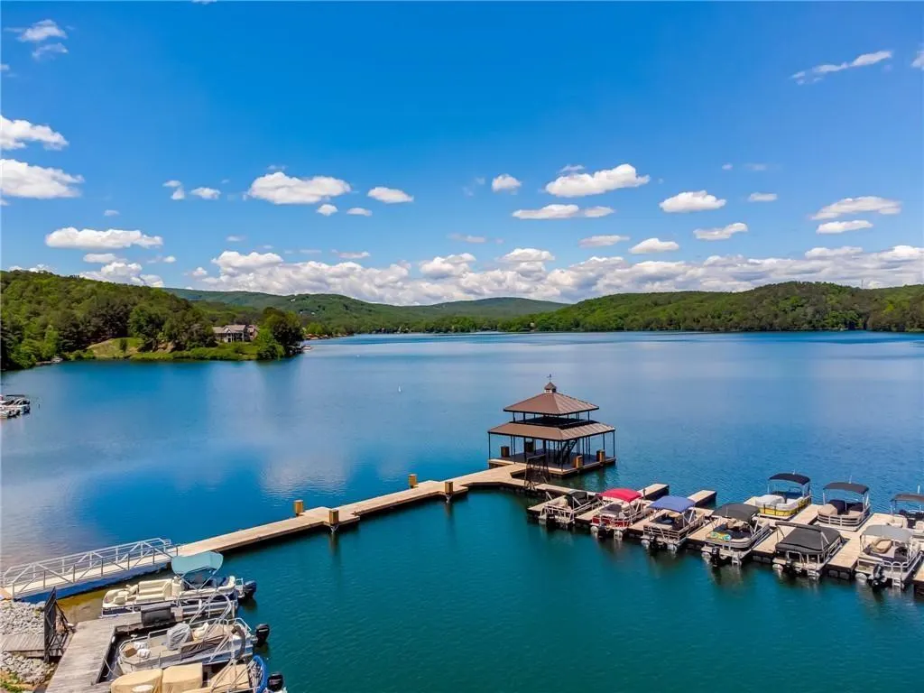
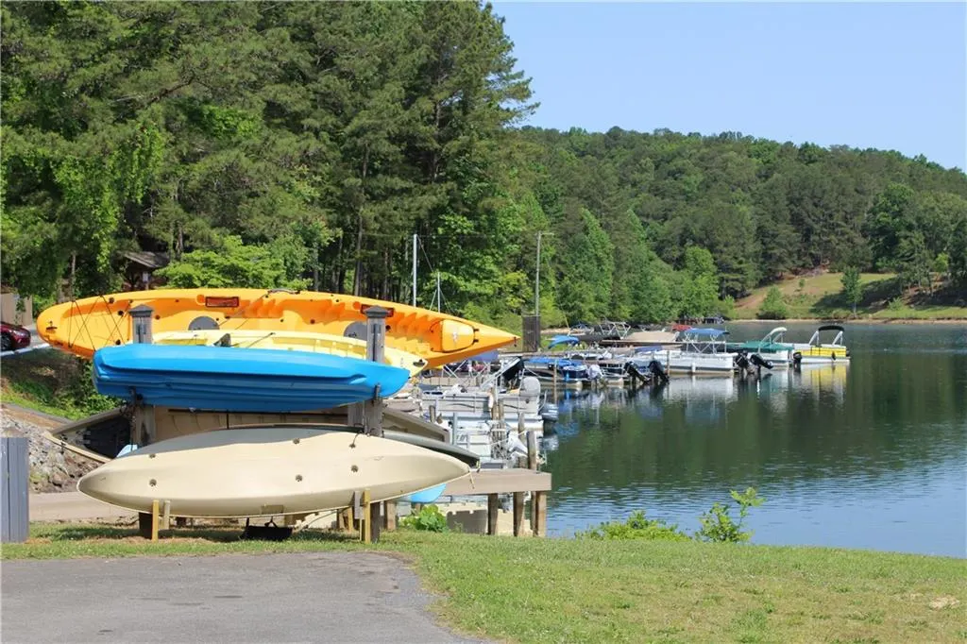
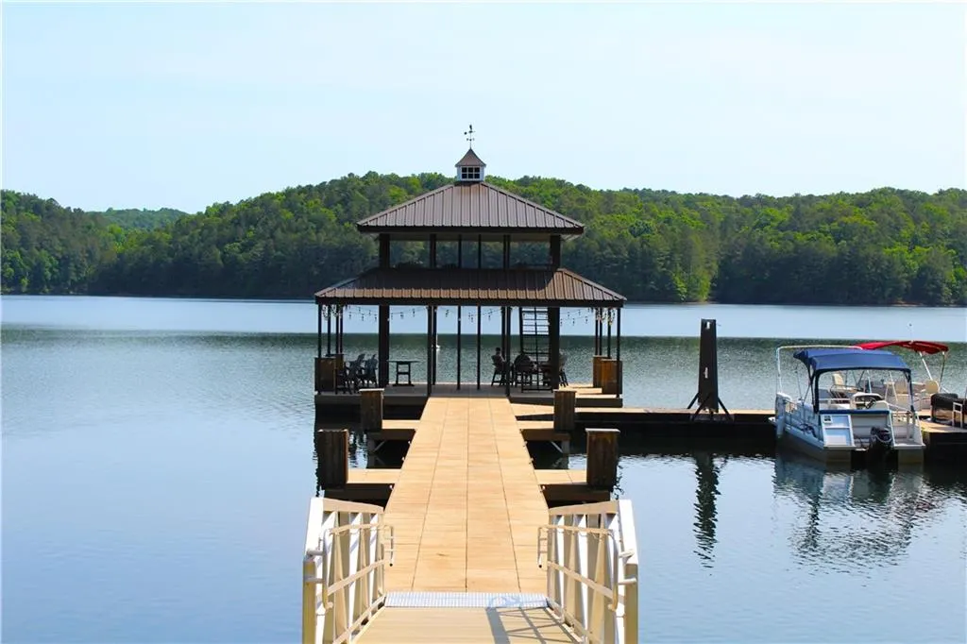
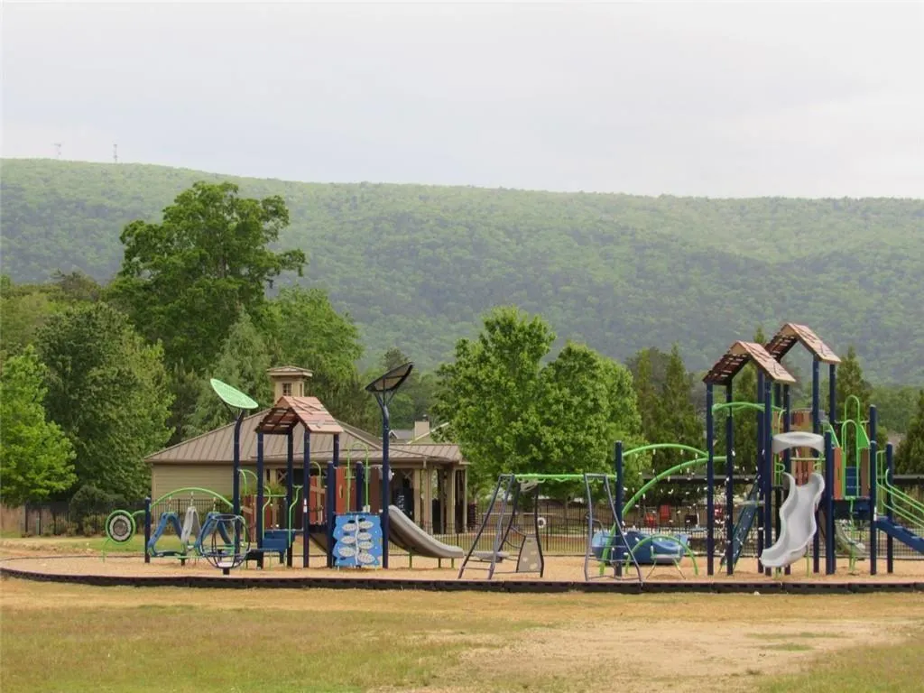
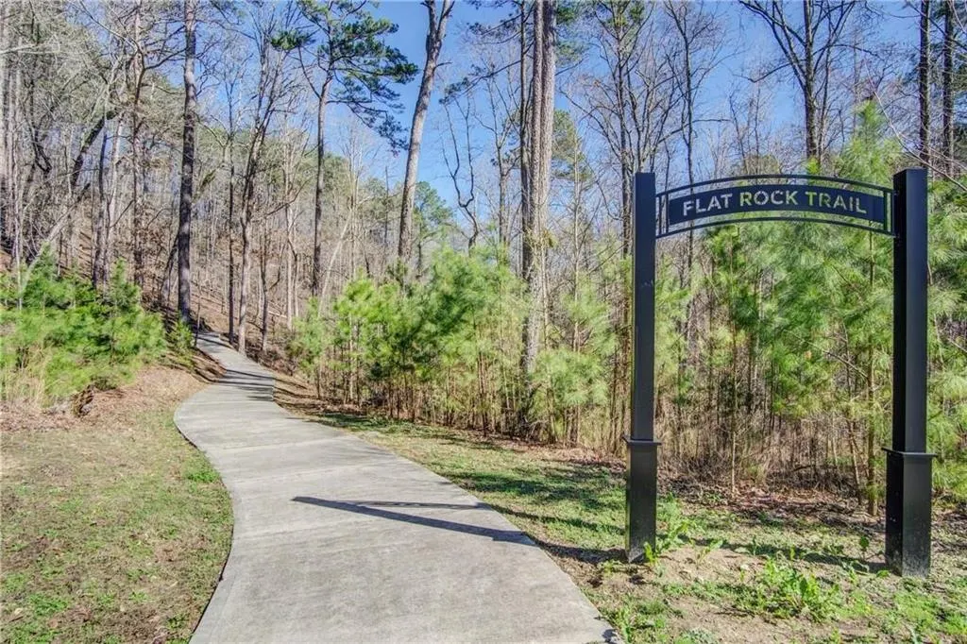
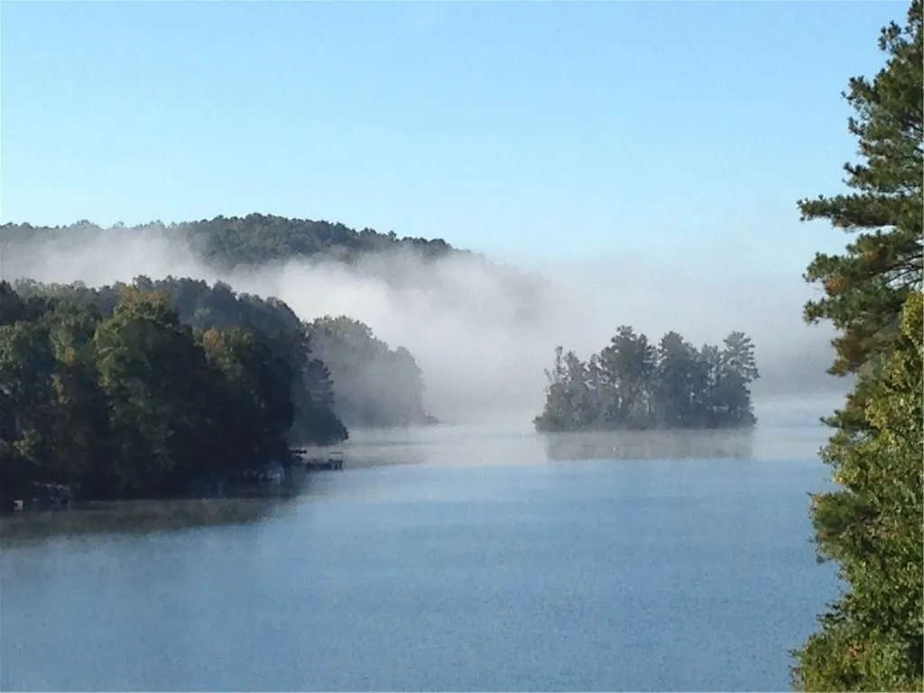
| Community Features | Clubhouse,Dog Park,Gated,Golf,Lake,Marina,Park,Pickleball,Playground,Pool,Restaurant |
| Accessibility | None |
| Assoc Fee Paid Per | Monthly |
| County | Cherokee - GA |
| Property Type | Residential |
| HOA | true |
| Energy Efficient | Appliances,Insulation,Thermostat |
| Subdivision Name | Lake Arrowhead |
| Green Energy Generation | None |
| Other Structures | None |
| Full Baths | 3 |
| Status | Active |
| Directions | GPS Friendly |
| High School | Cherokee |
| City | Waleska |
| Body of Water | Arrowhead |
| Spa Features | None |
| HOA Fee 2 Frequency | Annually |
| Elementary School | R. M. Moore |
| Property Attached Y/N | false |
| Land Lease Y/N | false |
| Tax Annual Amount | 1822 |
| Home Warranty Y/N | false |
| Middle/Junior High School | Teasley |
| Property Condition | Resale |
| Standard Status | Active |
| Freehold | IDX |
| Corporate Owner | None |
Interior Features
| Interior Amenities | Beamed Ceilings,Entrance Foyer,High Ceilings 9 ft Main,High Speed Internet,Vaulted Ceiling(s),Walk-In Closet(s) |
|---|---|
| Basement | Bath/Stubbed,Exterior Entry,Full,Interior Entry,Unfinished,Walk-Out Access |
| Flooring | Carpet,Ceramic Tile,Luxury Vinyl |
| Total Fireplaces | 1 |
| Fireplace Features | Gas Starter,Great Room,Stone |
| Common Walls | No Common Walls |
| Window Features | Insulated Windows |
| Above Grade Finished Area | 2600 |
| Laundry Features | Laundry Room,Main Level,Other |
| Total Bedrooms | 4 |
| Room Type | Basement,Bonus Room,Loft,Other |
| Main Level Bedrooms | 2 |
| Main Level Bathrooms | 2 |
| Kitchen Features | Breakfast Bar,Cabinets White,Kitchen Island,Pantry,Stone Counters,View to Family Room,Other |
| Total Baths | 3 |
| RoomBedroomFeatures | Master on Main,Oversized Master,Other |
| Primary Bathroom Features | Double Vanity,Shower Only,Other |
| Dining Room Features | Open Concept |
Exterior Features
| Exterior Amenities | Private Yard,Rain Gutters |
|---|---|
| Fencing | None |
| Parking Features | Garage,Garage Door Opener,Kitchen Level |
| Lot Features | Back Yard,Front Yard,Landscaped,Wooded |
| Water Source | Private |
| Foundation Details | Concrete Perimeter |
| Building Area Total | 2690 |
| Lot Dimensions | 88x154x185x216 |
| Lot Size Acres | 0.52 |
| Road Surface Type | Paved |
| Lot Size Source | Other |
| Road Frontage Type | Private Road |
| Other Equipment | Generator |
| Horse Amenities | None |
Amenities
- Foreclosure
- Views
- Short Sale
- New Construction
- Adult 55+
- Lease To Own
- No HOA Fees
- Furnished
- Primary On Main
- Air Conditioning
- Seller Finance
- Green
- Fixer Upper
- Horse
- Golf
- Fireplace
- Deck
- Garage
- Basement
- Pool
Property vs Single Family Average in 30183
Statistics provided by Inside Real Estate
Price
Taxes
Year Built

 ©2026 Georgia Multiple Listing Service All information deemed reliable but not guaranteed. All properties are subject to prior sale, change or withdrawal. Neither listing broker(s) or information provider(s) shall be responsible for any typographical errors, misinformation, misprints and shall be held totally harmless. Listing(s) information is provided for consumer's personal, non-commercial use and may not be used for any purpose other than to identify prospective properties consumers may
