
Primary on Main
Address
156 Southern Estates Drive, Clarkesville, GA
Price
$ 427,900
Property Attributes
- MLS#10882204
- TypeSingle Family
- Listing Status New
- CountyHabersham
- CityClarkesville
- NeighborhoodSouthern Estates
- Zip30523
- StyleTraditional
- Year Built2017
- Taxes$ 3137
- Price$ 427,900
- Bedrooms3
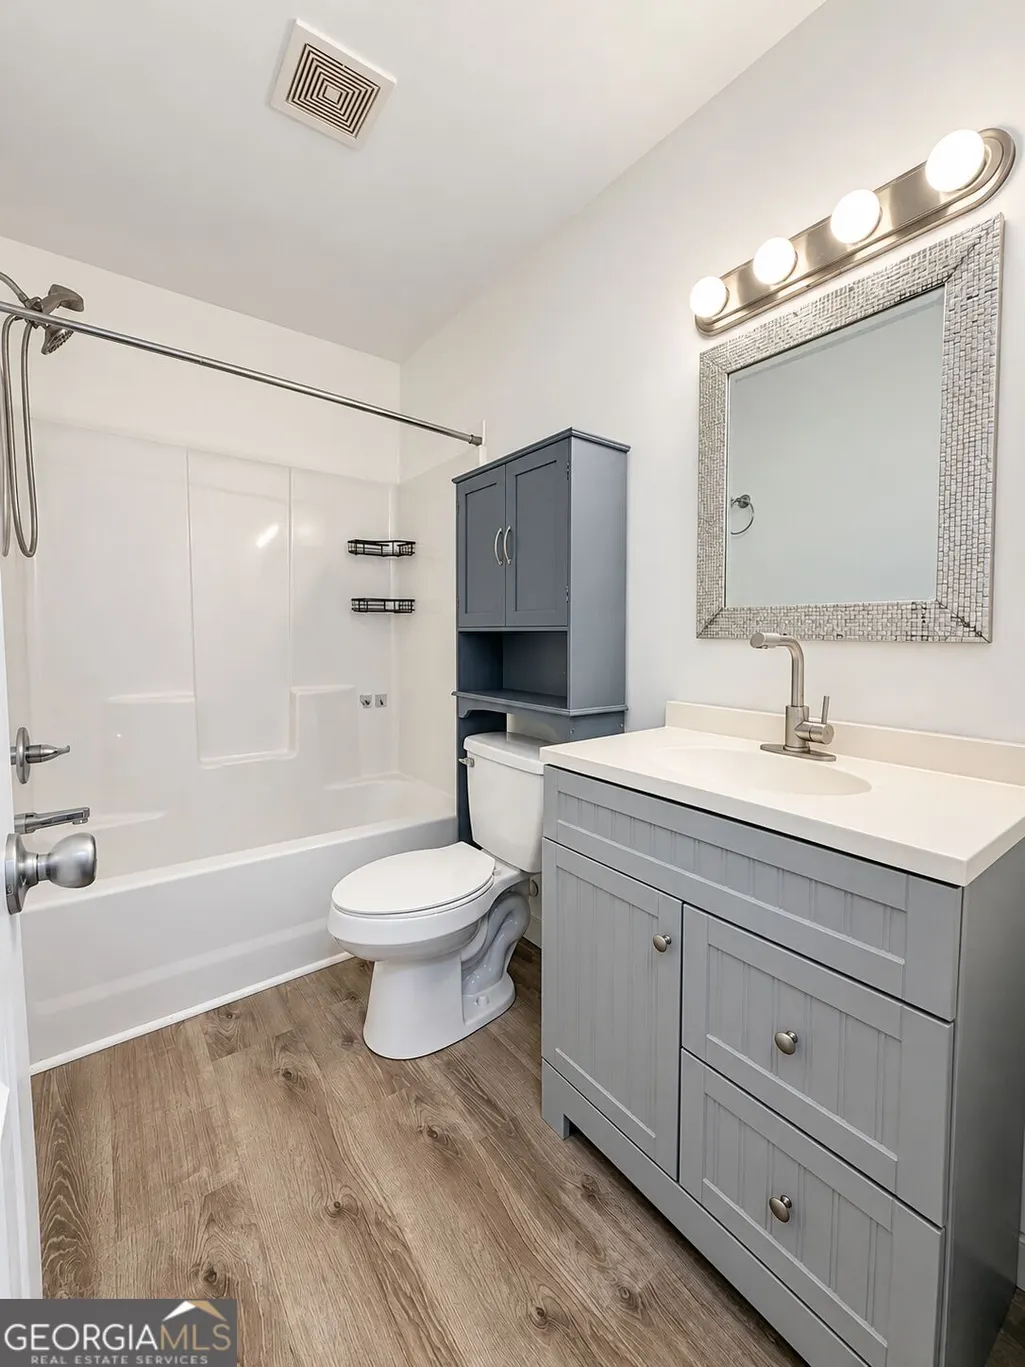
- Full Bathrooms2
- Half Bathrooms0
- Sqr Footage2500
- Lot Size1.628 Acres
Data Source:
Georgia MLS (GAMLS)
Property Description
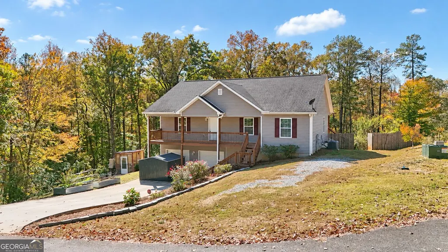
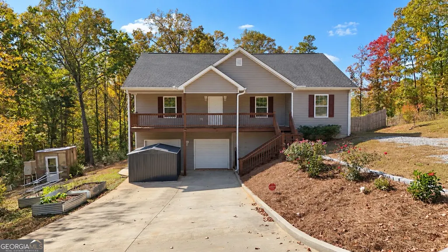
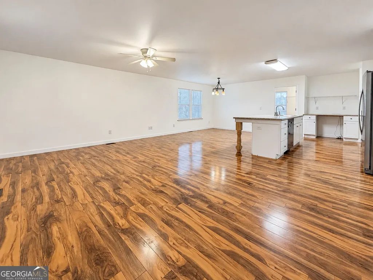
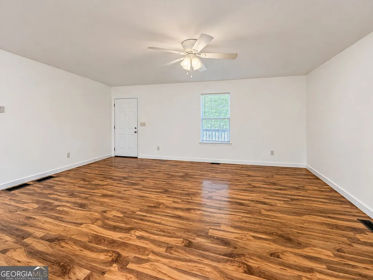
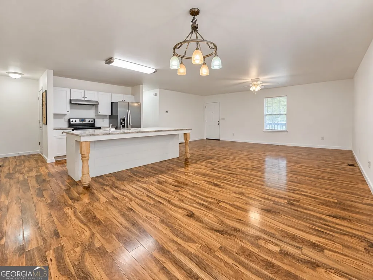
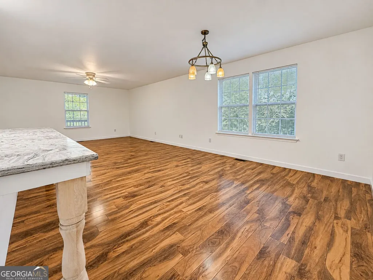
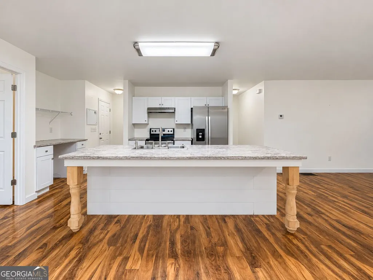
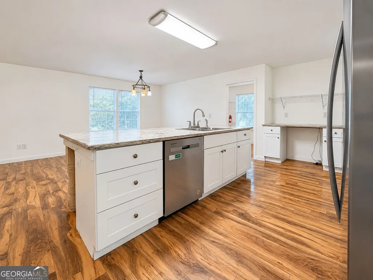
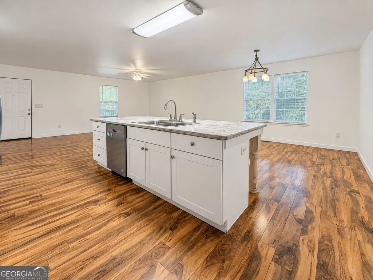
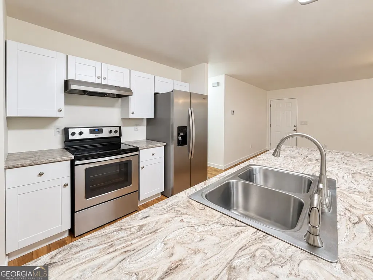
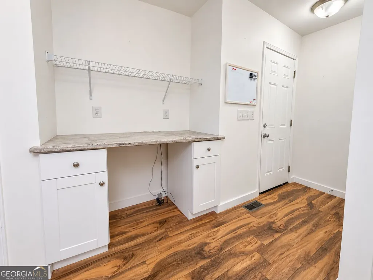
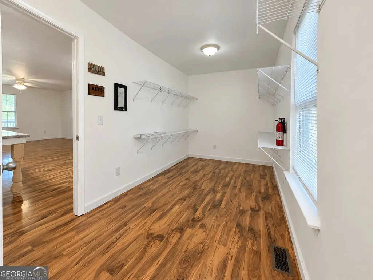
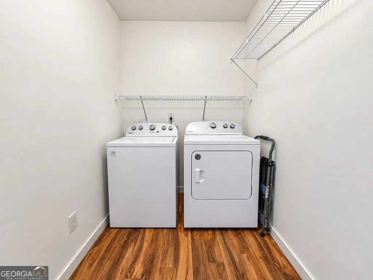
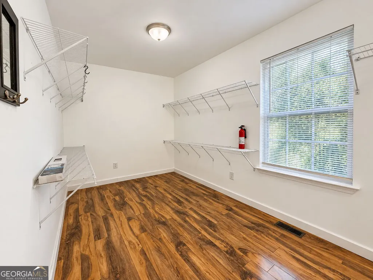
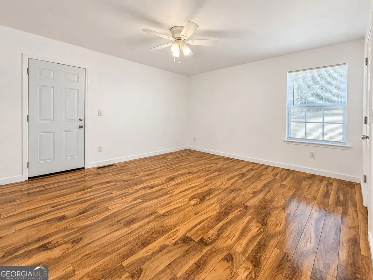
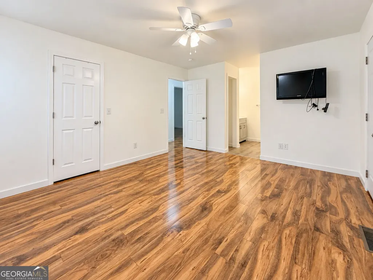
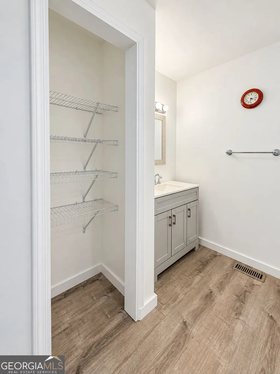
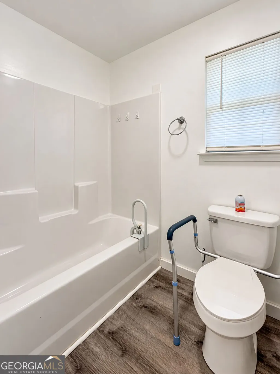
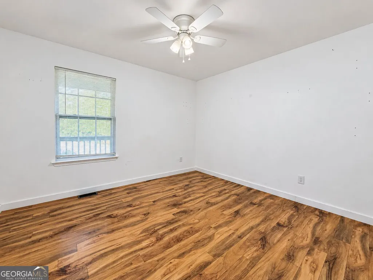
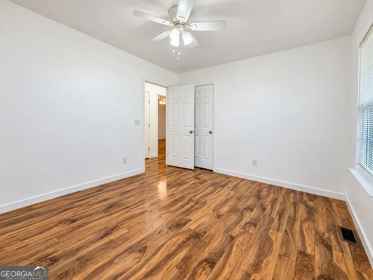
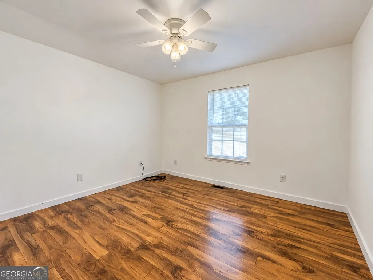
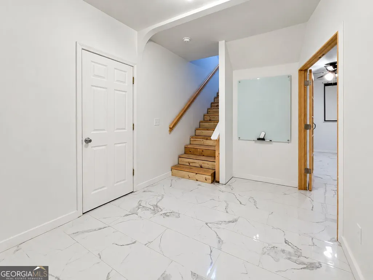
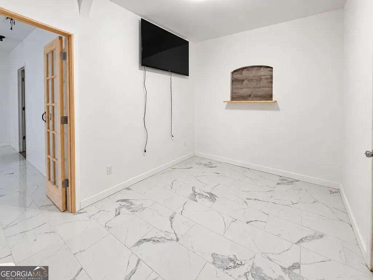
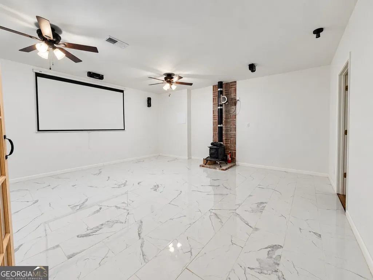
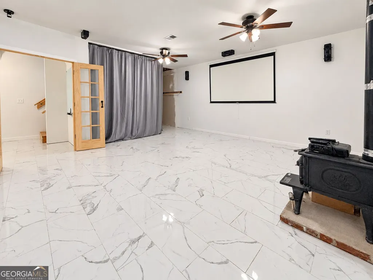
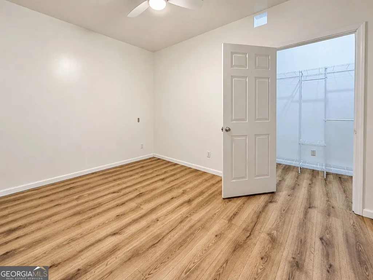
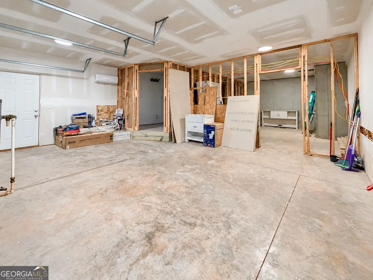
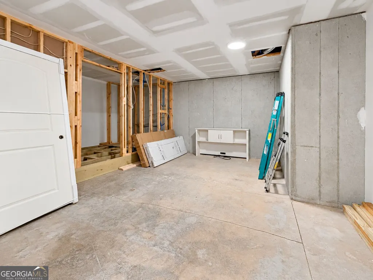
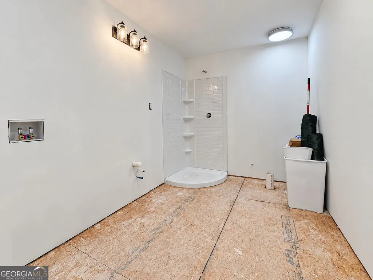
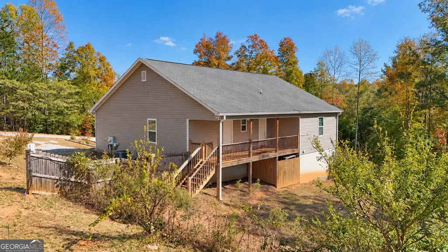
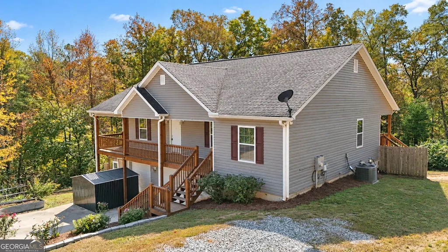
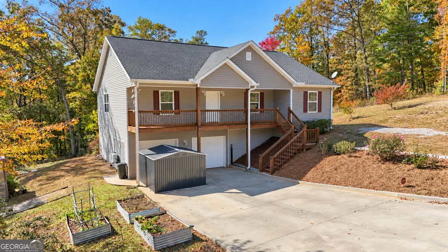
Welcome home to Southern Estates! Situated on 1.63 beautiful acres in the desirable Southern Estates subdivision of Clarkesville, this spacious 3-bedroom, 2-bath home offers comfortable one-level living with room to grow and plenty of possibilities. The inviting main level features an open floor plan with a large kitchen island overlooking the living and dining areas, making it perfect for everyday living and entertaining. Just off the kitchen, you'll find a convenient built-in office nook, along with an oversized laundry room offering abundant pantry and storage space. Enjoy the outdoors from the charming rocking-chair front porch or relax on the back porch overlooking the fenced backyard. Garden enthusiasts will love the established garden space and greenhouse, offering the perfect opportunity to grow your own flowers, fruits, and vegetables. The partially finished basement offers even more possibilities, featuring a versatile flex room complete with a closet, perfect for a home office, hobby room, guest space, or whatever best suits your needs. The unfinished portion of the basement has already been started for an additional bathroom and flex room, giving you a head start on creating even more usable living space! A two-car garage located in the basement adds convenience and extra functionality. With 1.63 acres to enjoy, outdoor space to make your own, and plenty of room to personalize, this property offers a wonderful combination of comfort, functionality, and potential. Conveniently located near downtown Clarkesville, local shopping, dining, schools, and the many outdoor recreation opportunities that make Habersham County such a special place to call home. Come see all the possibilities this Southern Estates property has to offer!
| Elementary School | Middle School | High School |
|---|---|---|
| Fairview Elementary School | North Habersham Middle School | Habersham Central High School |
| Price History | |
|---|---|
| 10/30/2026 | Listed $427,900 |
General Features
| Sewer | Septic Tank |
|---|---|
| Heating | Heat Pump |
| Cooling | Ceiling Fan(s),Central Air |
| Utilities | Electricity Available,Water Available |
| Roof | Composition |
| Appliances | Dishwasher,Range,Refrigerator,Stainless Steel Appliance(s) |
| Association Fee Includes | None |
| Patio/Porch Features | Porch |
| Architectural Style | Traditional |
| Construction Materials | Aluminum Siding,Vinyl Siding |
| Year Built | 2017 |
| Levels | Two |
| Property Subtype | Single Family Residence |
| Tax Year | 2024 |
| Community Features | None |
| County | Habersham |
| New Construction | false |
| Property Type | Residential |
| HOA | false |
| Attached Garage | true |
| Subdivision Name | Southern Estates |
| Garage Y/N | true |
| Other Structures | Greenhouse,Outbuilding |
| Full Baths | 2 |
| Status | New |
| Directions | From downtown Clarkesville, travel north on Washington Street. Turn left onto Monroe Street, then turn right onto GA Highway 17 toward Helen. Travel approximately 1/4 mile and turn left onto Cool Springs Road. Turn left into Southern Estates subdivision onto Southern Estates Drive. Follow the road to the intersection and bear left to continue on Southern Estates Drive. Continue to 156 Southern Estates Drive. Property is on the right. |
| High School | Habersham Central |
| City | Clarkesville |
| Lot Size Units | Acres |
| Lot Size Square Feet | 70915.68 |
| Carport Y/N | false |
| Elementary School | Fairview |
| Land Lease Y/N | false |
| Tax Annual Amount | 3137.99 |
| Home Warranty Y/N | false |
| Middle/Junior High School | North Habersham |
| Property Condition | Resale |
| Structure Type | House |
| Building Area Units | Square Feet |
| Living Area Units | Square Feet |
| Standard Status | Active |
Interior Features
| Interior Amenities | Master On Main Level |
|---|---|
| Basement | Bath/Stubbed,Exterior Entry,Interior Entry |
| Flooring | Tile,Vinyl |
| Air Conditioning Y/N | true |
| Heating Y/N | true |
| Fireplace Y/N | false |
| Above Grade Finished Area | 1636 |
| Laundry Features | Other |
| Total Bedrooms | 3 |
| Below Grade Finished Area | 864 |
| Main Level Bedrooms | 3 |
| Main Level Bathrooms | 2 |
| Below Grade Finished Area Unit Type | Square Feet |
| LivingAreaSource | Other |
| Above Grade Finished Area Unit Type | Square Feet |
| Kitchen Features | Kitchen Island |
| Total Baths | 2 |
| Dining Room Features | Dining Rm/Living Rm Combo |
Exterior Features
| Exterior Amenities | Garden |
|---|---|
| Fencing | Back Yard |
| Parking Features | Garage,Attached,Basement |
| Lot Features | Corner Lot,Level,Sloped |
| Water Source | Public |
| Lot Size Area | 1.628 |
| Building Area Total | 2500 |
| Lot Size Acres | 1.628 |
| Lot Size Source | Public Records |
Amenities
- Foreclosure
- Views
- Short Sale
- New Construction
- Adult 55+
- Lease To Own
- No HOA Fees
- Furnished
- Primary On Main
- Air Conditioning
- Seller Finance
- Green
- Fixer Upper
- Horse
- Golf
- Fireplace
- Deck
- Garage
- Basement
- Pool
Property vs Single Family Average in 30523
Price
Taxes
Year Built
 ©2026 Georgia Multiple Listing Service All information deemed reliable but not guaranteed. All properties are subject to prior sale, change or withdrawal. Neither listing broker(s) or information provider(s) shall be responsible for any typographical errors, misinformation, misprints and shall be held totally harmless. Listing(s) information is provided for consumer's personal, non-commercial use and may not be used for any purpose other than to identify prospective properties consumers may
 Listings identified with the FMLS IDX logo come from FMLS and are held by brokerage firms other than the owner of this website. The listing brokerage is identified in any listing details. Information is deemed reliable but is not guaranteed. If you believe any FMLS listing contains material that infringes your copyrighted work please
