
Views - Eco Friendly







Address
837 Kings Court Ne, Atlanta, GA
Price
$ 2,895,000
Property Attributes
- MLS#7856521
- TypeSingle Family
- Listing Status Pending
- CountyFulton
- CityAtlanta
- NeighborhoodVirginia Highland
- Zip30306
- StyleModern, Traditional
- Year Built1986
- Taxes$ 20045
- Price$ 2,895,000
- Bedrooms5
- Full Bathrooms5
- Half Bathrooms0
- Lot Size0.1722 Acres
Data Source:
First Multiple Listing Services (FMLS)
Property Description
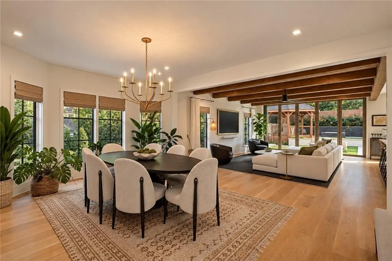
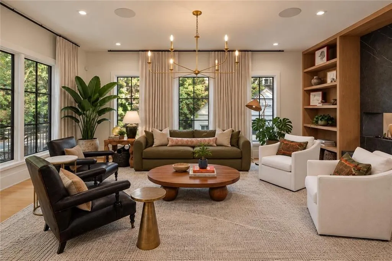
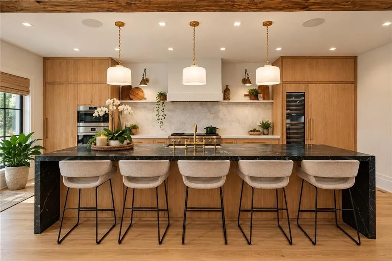
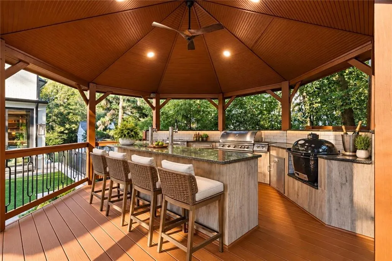
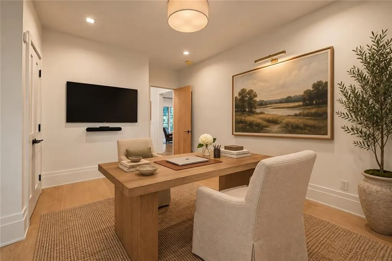
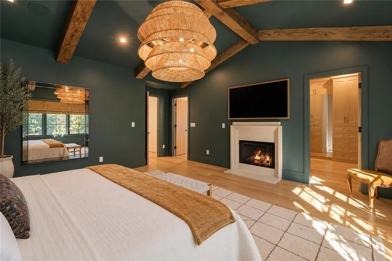
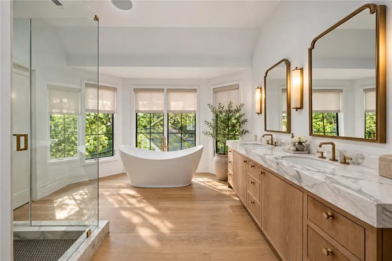
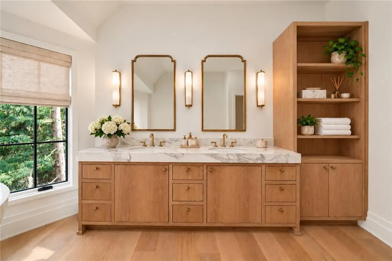
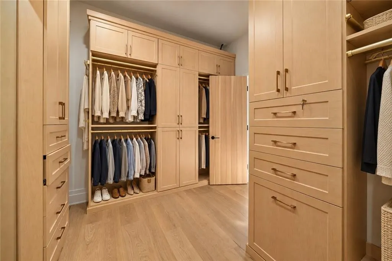
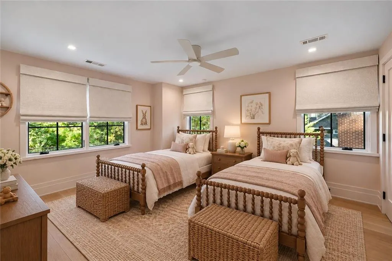
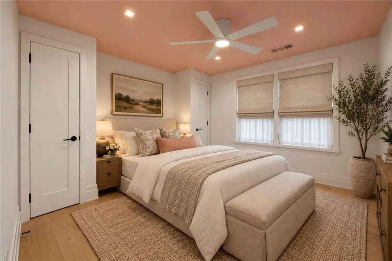
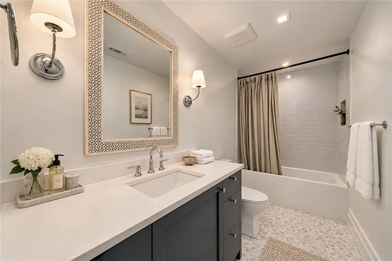
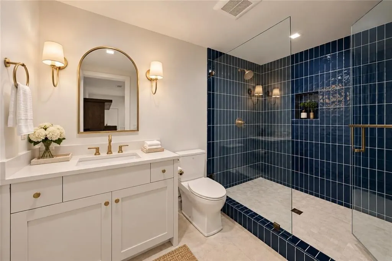
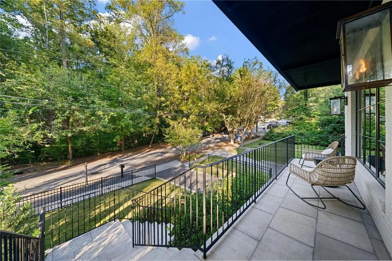
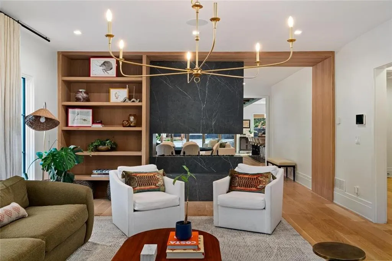
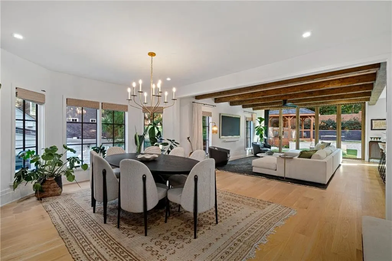
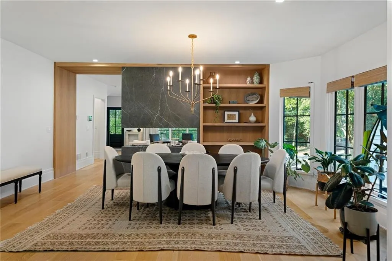
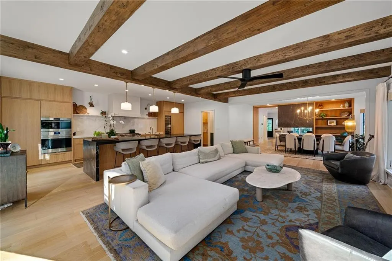
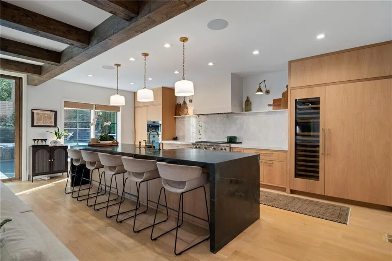
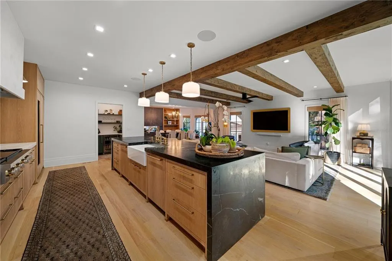
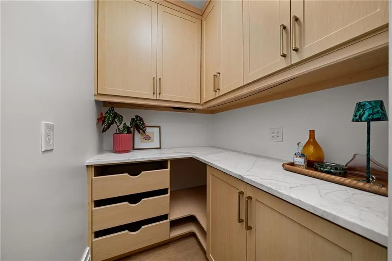
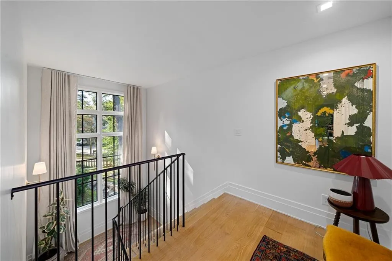
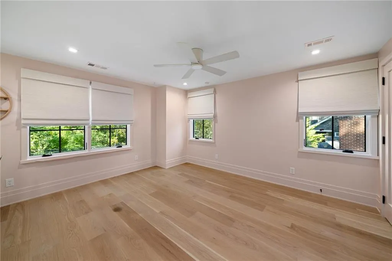
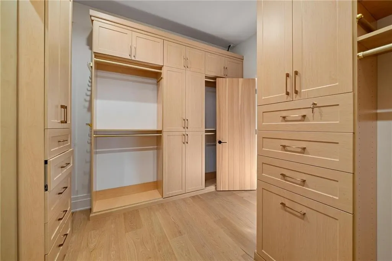
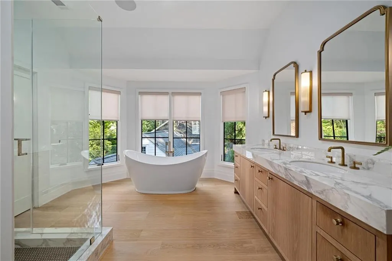
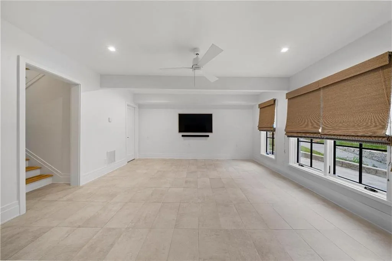
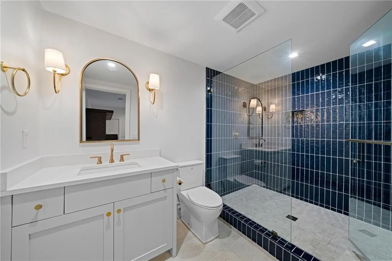
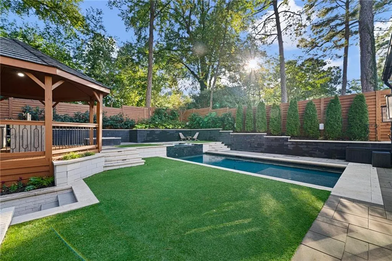
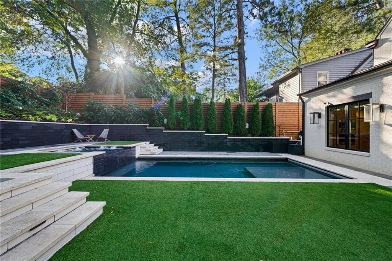
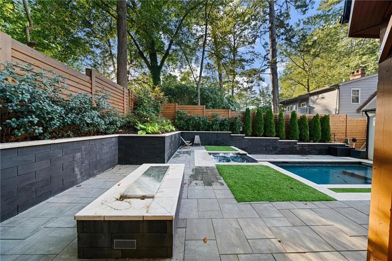
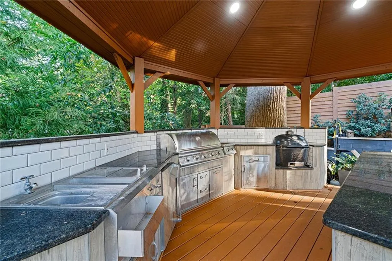
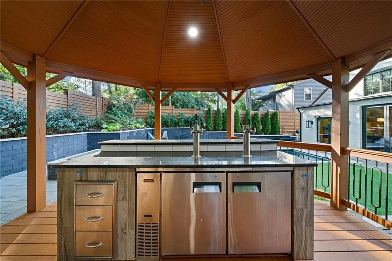
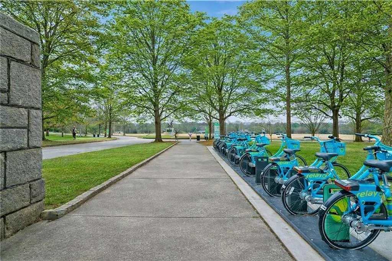
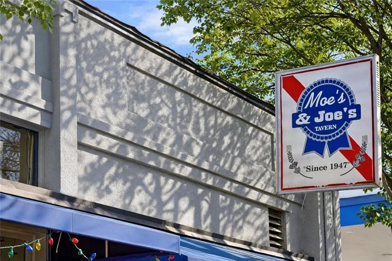
Welcome to this beautifully crafted home in sought-after Virginia-Highland, rebuilt in 2021 and zoned for Virginia-Highland Elementary. Sophisticated finishes, striking architectural details, and inviting living spaces come together to strike the ideal balance of luxury, comfort, and everyday function. A charming covered front porch framed by gas lanterns sets the tone from the moment you arrive. Inside, hardwood floors, exposed wood beams, designer lighting, and carefully curated finishes bring warmth and character to every room. The main level is made for both daily living and entertaining. The living room, anchored by a custom fireplace, opens to a spacious dining area, while the open-concept kitchen and family room form the heart of the home. The kitchen features a large stone island, abundant custom cabinetry, a scullery, and a wet bar. A main-level bedroom with an adjacent full bath offers flexibility for guests or a home office. Upstairs, the primary suite is a true retreat, with a dramatic vaulted, beamed ceiling, a fireplace, a statement light fixture, and a large closet with custom built-ins. The spa-like primary bath includes a freestanding soaking tub, a separate shower, and dual vanities. Two additional bedrooms, each with its own full bath, and a convenient upstairs laundry room complete the level. The finished terrace level adds versatility with a spacious recreation room suited to a media room, gym, playroom, or guest space, plus a full bath, a utility room, and garage access. Outside, the private backyard is an entertainer's dream in the heart of the city. A heated saltwater pool and integrated spa, both with recessed automatic covers, are joined by an impressive gazebo with a grilling station, refrigeration, a sink, and beer taps. A lounge area with a fire pit, lush irrigated landscaping, mature trees, and a custom privacy fence create a peaceful escape for relaxing or entertaining in every season. Enjoy the charm of an established Intown neighborhood, close to the restaurants, boutiques, and coffee shops of Virginia-Highland and Morningside, nearby parks and trails, and quick access to Midtown, Buckhead, and the rest of Atlanta's premier destinations.
| Elementary School | Middle School | High School |
|---|---|---|
| Virginia-Highland Elementary School | David T Howard Middle School | Midtown High School |
| Price History | |
|---|---|
| 10/22/2026 | Listed $2,895,000 |
General Features
| Sewer | Public Sewer |
|---|---|
| Heating | Forced Air,Natural Gas,Zoned |
| Cooling | Ceiling Fan(s),Zoned |
| Utilities | Cable Available,Electricity Available,Natural Gas Available,Sewer Available,Water Available |
| Roof | Composition |
| Appliances | Dishwasher,Disposal,Gas Cooktop,Microwave,Range Hood,Refrigerator,Other |
| Garage Spaces | 2 |
| Patio/Porch Features | Covered,Deck,Front Porch,Rear Porch |
| Architectural Style | Modern,Traditional |
| Pool Features | Gunite,In Ground,Pool/Spa Combo,Private |
| Security Features | Fire Alarm,Security System Owned,Smoke Detector(s) |
| Construction Materials | Brick 4 Sides |
| Year Built | 1986 |
| Electric | 220 Volts in Laundry |
| View | City,Neighborhood |
| Levels | Three Or More |
| Property Subtype | Single Family Residence |
| Tax Year | 2025 |
| Parcel Number | 17 005200080490 |
| Waterfront Features | None |
| Community Features | Near Beltline,Near Public Transport,Near Schools,Near Shopping,Near Trails/Greenway,Park,Playground,Restaurant,Sidewalks,Street Lights,Tennis Court(s) |
| Accessibility | None |
| Assoc Fee Paid Per | Annually |
| County | Fulton - GA |
| Property Type | Residential |
| HOA | false |
| Energy Efficient | Appliances,Construction,HVAC,Insulation,Thermostat,Windows |
| Subdivision Name | Virginia Highland |
| Green Energy Generation | None |
| Other Structures | Cabana,Gazebo,Outdoor Kitchen,Pergola |
| Full Baths | 5 |
| Status | Pending |
| Directions | North Highland Avenue to Amsterdam Drive, to right on King Court, or Monroe Drive to Amsterdam Drive, right at the fork, to left on San Antonio Drive, to right on King Court. |
| High School | Midtown |
| City | Atlanta |
| Body of Water | None |
| Spa Features | None |
| HOA Fee 2 Frequency | Annually |
| Elementary School | Virginia-Highland |
| Property Attached Y/N | false |
| Land Lease Y/N | false |
| Tax Annual Amount | 20045 |
| Home Warranty Y/N | false |
| Middle/Junior High School | David T Howard |
| Property Condition | Resale |
| Virtual Tour | https://www.dropbox.com/scl/fi/gau39amnvanx0omu0fffp/837-Kings-Ct.mov?rlkey=atpdu59a4lxlg1rbbn87npui7&dl=0 |
| Standard Status | Pending |
| Freehold | IDX |
| Corporate Owner | None |
Interior Features
| Interior Amenities | Beamed Ceilings |
|---|---|
| Basement | Exterior Entry,Finished,Finished Bath,Full,Interior Entry,Walk-Out Access |
| Flooring | Ceramic Tile,Hardwood,Stone |
| Total Fireplaces | 2 |
| Fireplace Features | Decorative,Double Sided,Gas Starter,Living Room,Master Bedroom |
| Common Walls | No Common Walls |
| Window Features | Double Pane Windows |
| Laundry Features | Laundry Room,Upper Level |
| Total Bedrooms | 5 |
| Room Type | Basement,Bathroom,Bedroom,Bonus Room |
| Main Level Bedrooms | 1 |
| Main Level Bathrooms | 1 |
| Kitchen Features | Breakfast Bar,Eat-in Kitchen,Kitchen Island,Pantry Walk-In |
| Total Baths | 5 |
| RoomBedroomFeatures | Oversized Master,Roommate Floor Plan |
| Primary Bathroom Features | Double Vanity,Separate Tub/Shower,Soaking Tub |
| Dining Room Features | Open Concept,Seats 12+ |
Exterior Features
| Exterior Amenities | Balcony,Courtyard |
|---|---|
| Fencing | Fenced |
| Parking Features | Attached,Garage,Garage Door Opener,Garage Faces Side,Level Driveway,See Remarks |
| Lot Features | Back Yard,Front Yard,Landscaped,Level,Private |
| Water Source | Public |
| Total Parking | 4 |
| Foundation Details | See Remarks |
| Building Area Total | 4626 |
| Lot Dimensions | x |
| Lot Size Acres | 0.1722 |
| Road Surface Type | Paved |
| Lot Size Source | Public Records |
| Road Frontage Type | City Street |
| Other Equipment | Irrigation Equipment |
| Horse Amenities | None |
Amenities
- Foreclosure
- Views
- Short Sale
- New Construction
- Adult 55+
- Lease To Own
- No HOA Fees
- Furnished
- Primary On Main
- Air Conditioning
- Seller Finance
- Green
- Fixer Upper
- Horse
- Golf
- Fireplace
- Deck
- Garage
- Basement
- Pool
Property vs Single Family Average in 30306
Statistics provided by Inside Real Estate
Price
Taxes
Year Built

 ©2026 Georgia Multiple Listing Service All information deemed reliable but not guaranteed. All properties are subject to prior sale, change or withdrawal. Neither listing broker(s) or information provider(s) shall be responsible for any typographical errors, misinformation, misprints and shall be held totally harmless. Listing(s) information is provided for consumer's personal, non-commercial use and may not be used for any purpose other than to identify prospective properties consumers may
