
Primary on Main
Address
1150 Rosedale Drive Ne, Atlanta, GA
Price
$ 1,195,000
Property Attributes
- MLS#7861037
- TypeSingle Family
- Listing Status Active
- CountyFulton
- CityAtlanta
- NeighborhoodVirginia Highland
- Zip30306
- StyleBungalow, Traditional
- Year Built1919
- Taxes$ 11556
- Price$ 1,195,000
- Bedrooms4
- Full Bathrooms3
- Half Bathrooms0
- Lot Size0.1249 Acres
Data Source:
First Multiple Listing Services (FMLS)
Property Description
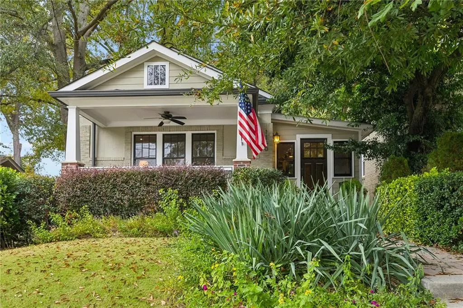
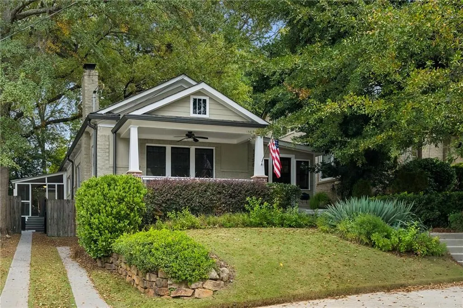
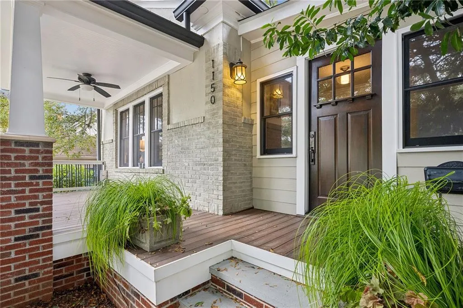
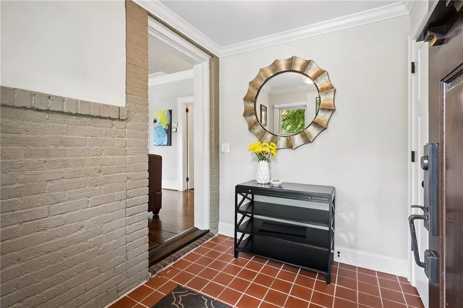
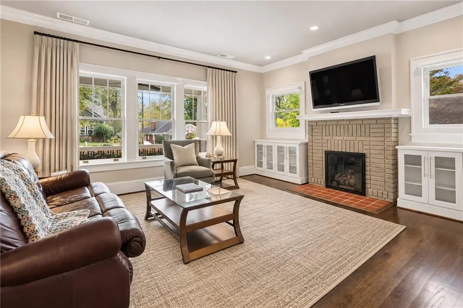
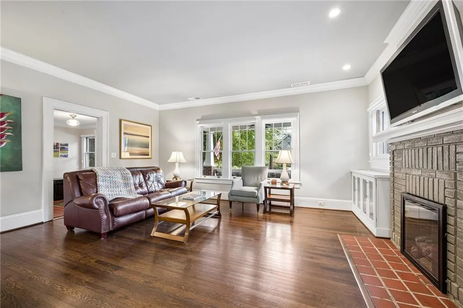
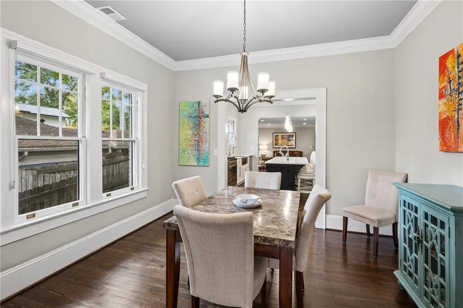
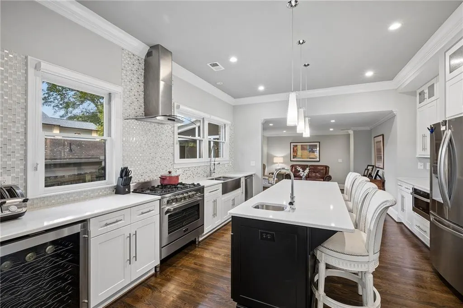
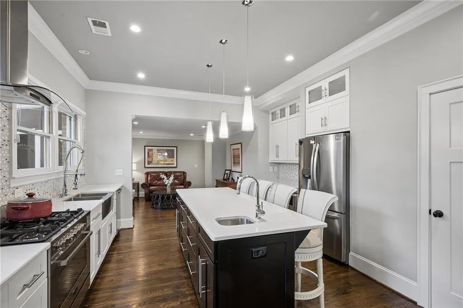
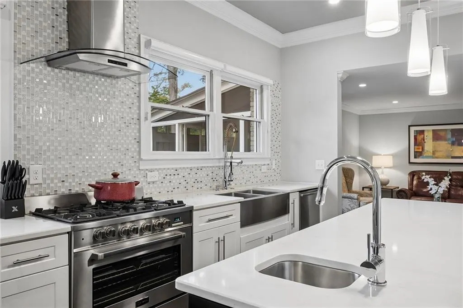
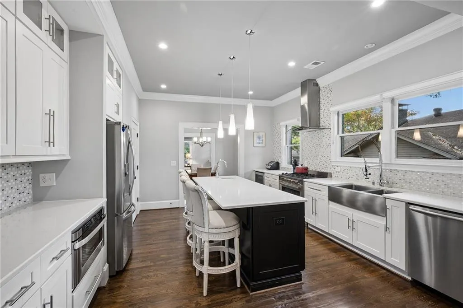
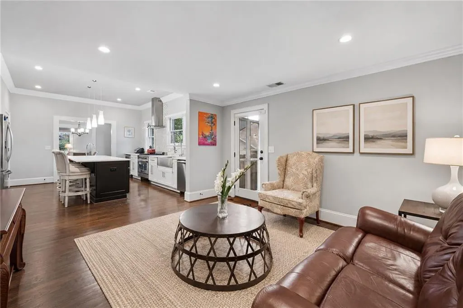
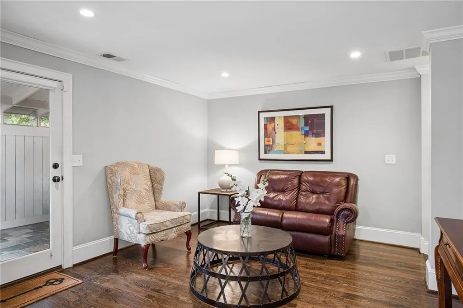
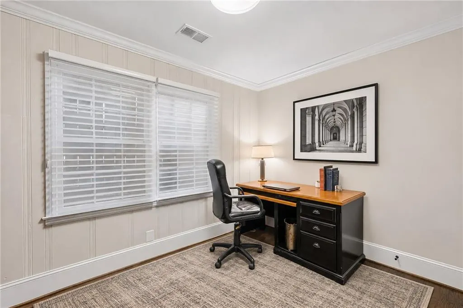
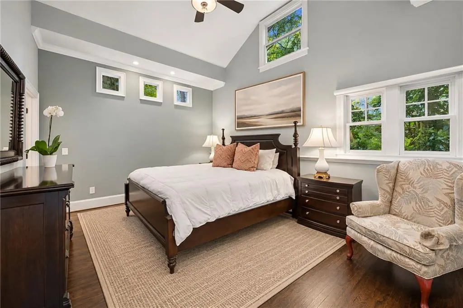
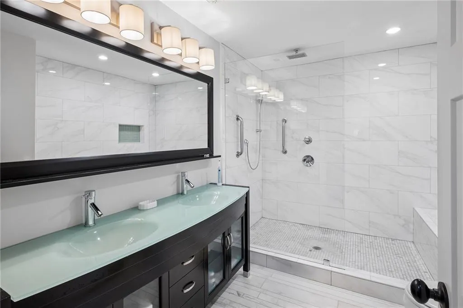
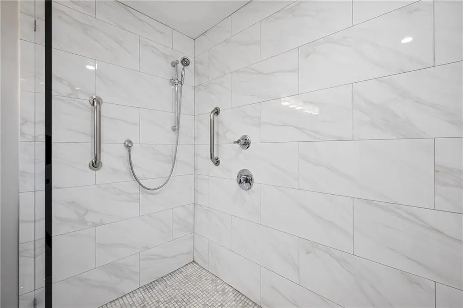
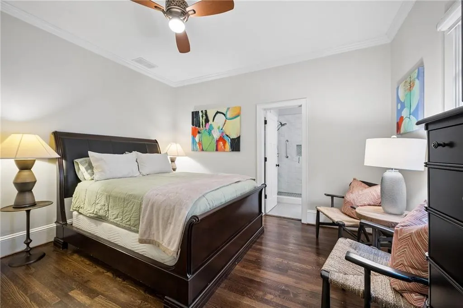
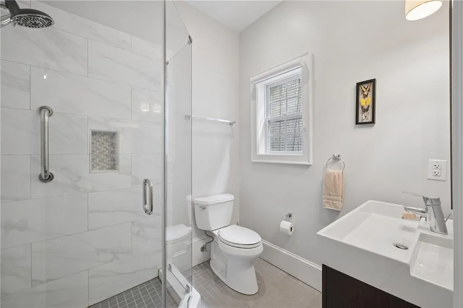
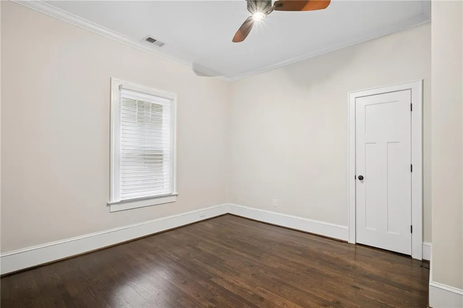
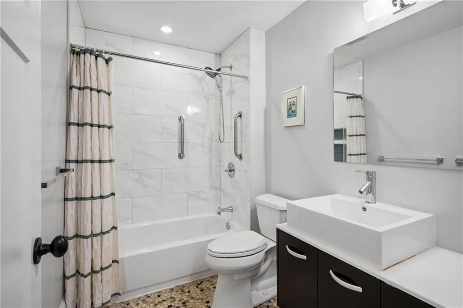
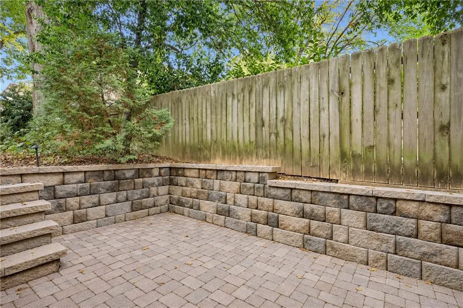
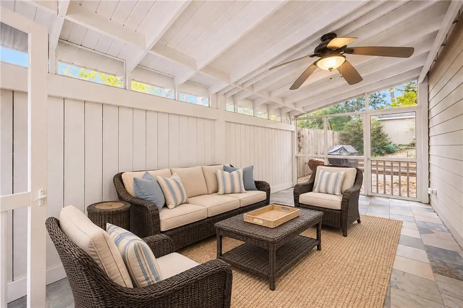
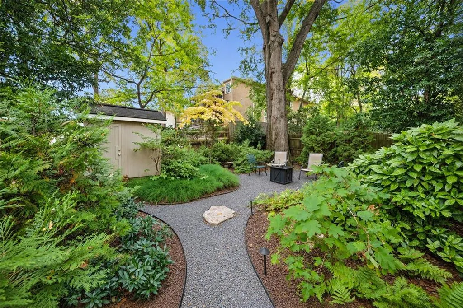
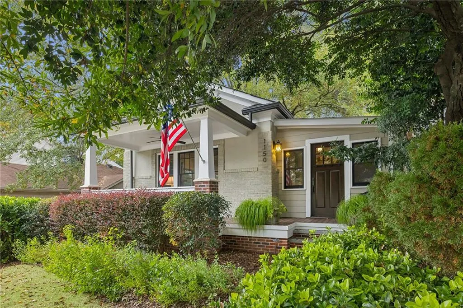
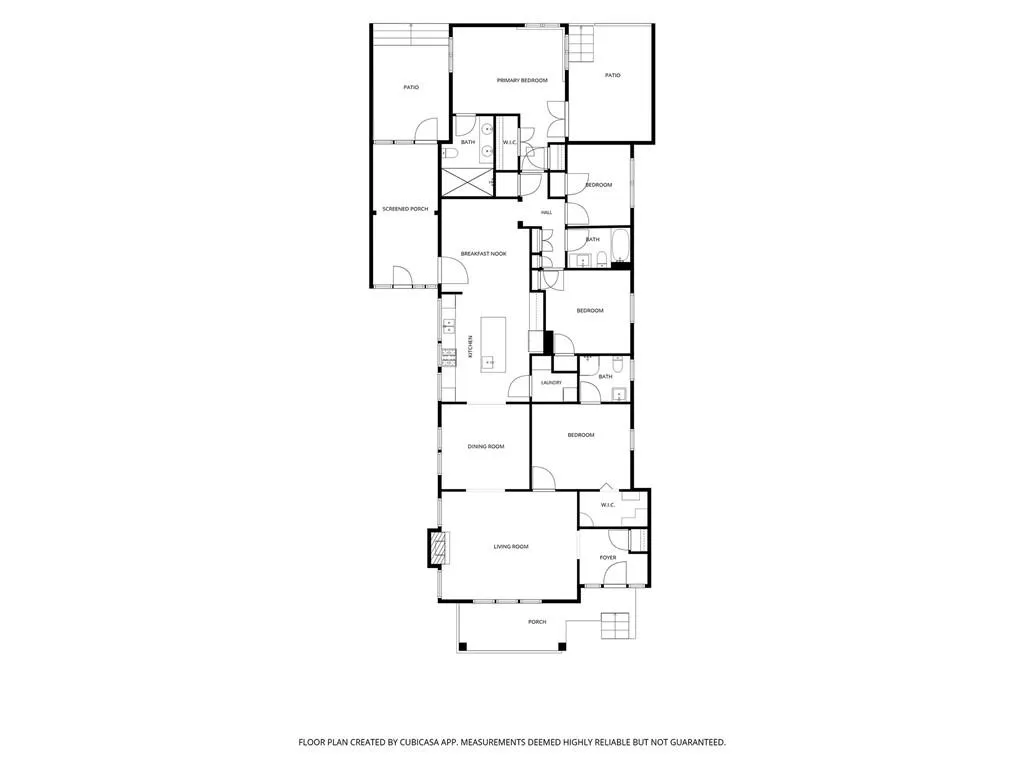
The Virginia-Highland lifestyle at its finest! Perfectly positioned just steps from Ash Coffee and the beloved boutiques, restaurants, and parks that make Virginia-Highland one of Atlanta’s most sought-after neighborhoods. With exceptional curb appeal and an inviting front porch, this darling home offers the perfect blend of timeless charm, modern updates, and effortless Intown living. Enter a foyer leading to a fireside living room flanked by custom built-ins. This is a warm and welcoming gathering space, while the formal dining room is ideal for entertaining effortlessly. The beautifully renovated kitchen offers a center island, beautiful cabinetry, a gas range, wine cooler and new refrigerator. The Kitchen opens seamlessly to a comfortable keeping room, creating the perfect setting for everyday living and relaxation. A delightful screened porch extends the living space outdoors, offering a great setting for morning coffee or evening relaxation. The oversized primary suite has vaulted ceilings and is drenched in natural light. It features an ensuite spa-inspired bath and its own private patio. Three additional bedrooms provide flexibility for family, guests, or a home office. A fully fenced, professionally landscaped backyard offers wonderful space for outdoor enjoyment, while a whole-house generator provides added peace of mind. It's your time to live the walkable VaHi lifestyle you've been dreaming of! Walk to your favorite coffee shop, enjoy dinner at a neighborhood restaurant, explore local boutiques, or simply relax on your charming front porch. At 1150 Rosedale Road, it's more than a beautiful home—it's an exceptional lifestyle in the heart of Virginia-Highland!
| Elementary School | Middle School | High School |
|---|---|---|
| Springdale Park Elementary School | David T Howard Middle School | Midtown High School |
| Price History | |
|---|---|
| 11/4/2026 | Listed $1,195,000 |
General Features
| Sewer | Public Sewer |
|---|---|
| Heating | Central |
| Cooling | Central Air |
| Utilities | Cable Available,Electricity Available,Natural Gas Available,Phone Available,Sewer Available,Water Available |
| Roof | Composition |
| Appliances | Dishwasher,Dryer,Gas Range,Gas Water Heater,Microwave,Refrigerator,Washer |
| Patio/Porch Features | Covered,Front Porch,Screened,Side Porch |
| Architectural Style | Bungalow,Traditional |
| Pool Features | None |
| Security Features | Carbon Monoxide Detector(s),Security System Owned,Smoke Detector(s) |
| Construction Materials | Brick,Cement Siding |
| Year Built | 1919 |
| Electric | None |
| View | Other |
| Levels | One |
| Property Subtype | Single Family Residence |
| Tax Year | 2025 |
| Parcel Number | 17 000100100613 |
| Waterfront Features | None |
| Community Features | Near Beltline,Near Public Transport,Near Schools,Near Shopping,Near Trails/Greenway,Park,Playground,Restaurant,Sidewalks |
| Accessibility | None |
| County | Fulton - GA |
| Property Type | Residential |
| HOA | false |
| Energy Efficient | None |
| Subdivision Name | Virginia Highland |
| Green Energy Generation | None |
| Other Structures | None |
| Full Baths | 3 |
| Status | Active |
| Directions | North Highland to Rosedale Drive |
| High School | Midtown |
| City | Atlanta |
| Body of Water | None |
| Spa Features | None |
| Elementary School | Springdale Park |
| Property Attached Y/N | false |
| Land Lease Y/N | false |
| Tax Annual Amount | 11556 |
| Home Warranty Y/N | false |
| Middle/Junior High School | David T Howard |
| Property Condition | Resale |
| Standard Status | Active |
| Freehold | IDX |
| Corporate Owner | None |
Interior Features
| Interior Amenities | Bookcases,Double Vanity,Entrance Foyer,His and Hers Closets,Vaulted Ceiling(s),Walk-In Closet(s) |
|---|---|
| Basement | Crawl Space |
| Flooring | Hardwood |
| Total Fireplaces | 1 |
| Fireplace Features | Living Room |
| Common Walls | No Common Walls |
| Window Features | None |
| Laundry Features | Laundry Room,Main Level |
| Total Bedrooms | 4 |
| Room Type | Family Room |
| Main Level Bedrooms | 4 |
| Main Level Bathrooms | 3 |
| Kitchen Features | Breakfast Bar,Cabinets White,Eat-in Kitchen,Kitchen Island,Pantry Walk-In,View to Family Room |
| Total Baths | 3 |
| RoomBedroomFeatures | Master on Main,Roommate Floor Plan,Split Bedroom Plan |
| Primary Bathroom Features | Double Vanity,Shower Only |
| Dining Room Features | Seats 12+,Separate Dining Room |
Exterior Features
| Exterior Amenities | Private Entrance,Private Yard |
|---|---|
| Fencing | Back Yard |
| Parking Features | Driveway |
| Lot Features | Back Yard,Front Yard,Landscaped |
| Water Source | Public |
| Total Parking | 2 |
| Foundation Details | Combination |
| Building Area Total | 2274 |
| Lot Dimensions | 47x169x57x164 |
| Lot Size Acres | 0.1249 |
| Road Surface Type | Paved |
| Lot Size Source | Owner |
| Road Frontage Type | City Street |
| Other Equipment | Generator |
| Horse Amenities | None |
Amenities
- Foreclosure
- Views
- Short Sale
- New Construction
- Adult 55+
- Lease To Own
- No HOA Fees
- Furnished
- Primary On Main
- Air Conditioning
- Seller Finance
- Green
- Fixer Upper
- Horse
- Golf
- Fireplace
- Deck
- Garage
- Basement
- Pool
Property vs Single Family Average in 30306
Statistics provided by Inside Real Estate
Price
Taxes
Year Built

 ©2026 Georgia Multiple Listing Service All information deemed reliable but not guaranteed. All properties are subject to prior sale, change or withdrawal. Neither listing broker(s) or information provider(s) shall be responsible for any typographical errors, misinformation, misprints and shall be held totally harmless. Listing(s) information is provided for consumer's personal, non-commercial use and may not be used for any purpose other than to identify prospective properties consumers may
