
Views - Golf Course - Primary on Main


Address
1492 Mcelroy Mountain Drive, Jasper, GA
Price
$ 1,299,990
Property Attributes
- MLS#7862223
- TypeSingle Family
- Listing Status Active
- CountyDawson
- CityJasper
- NeighborhoodBig Canoe
- Zip30143
- StyleCountry, Traditional
- Year Built1996
- Taxes$ 5497
- Price$ 1,299,990
- Bedrooms7
- Full Bathrooms4
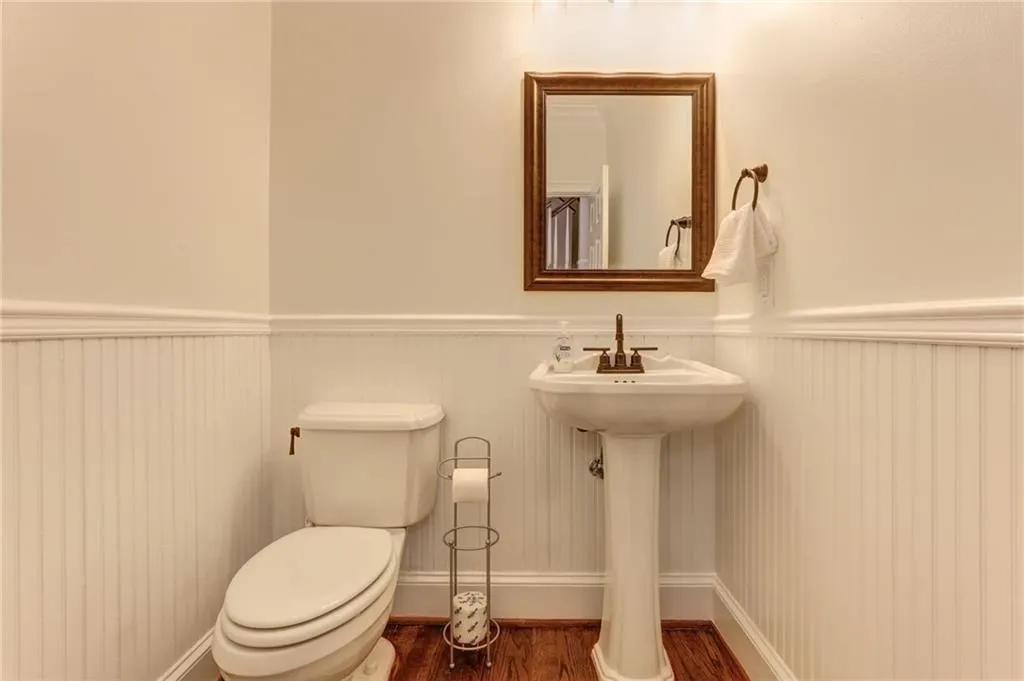
- Half Bathrooms1
- Lot Size0.5852 Acres
Data Source:
First Multiple Listing Services (FMLS)
Property Description
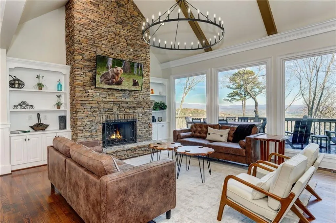
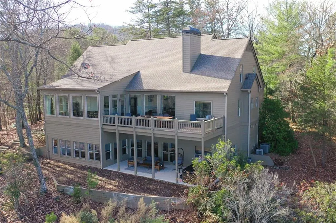
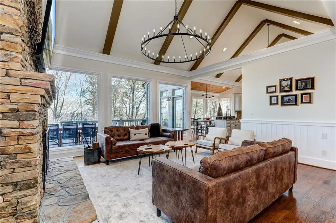
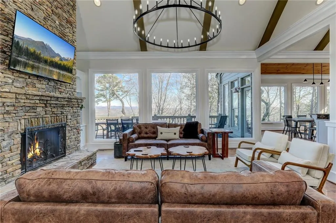
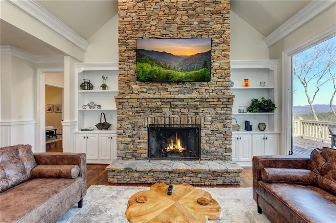
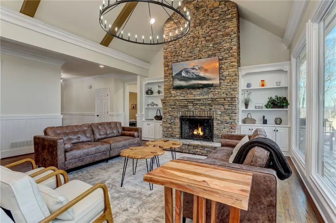
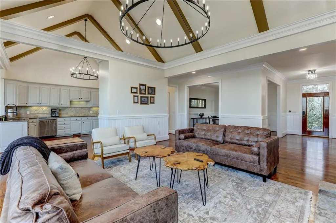
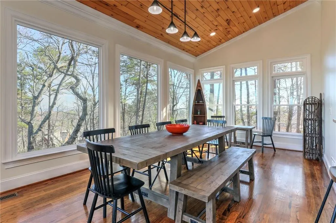
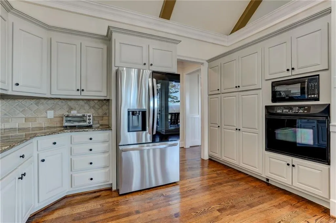
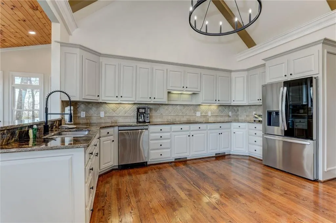
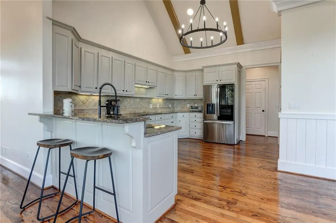
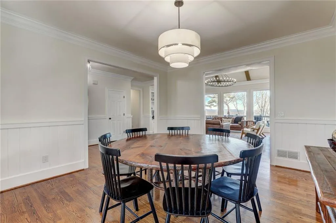
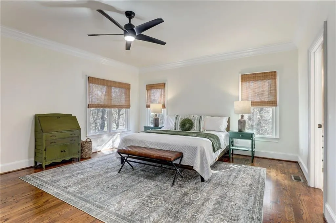
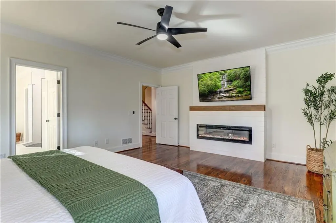
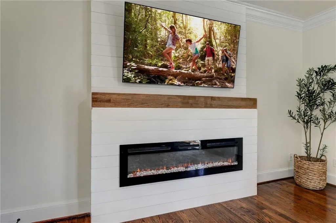
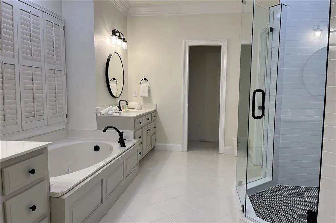
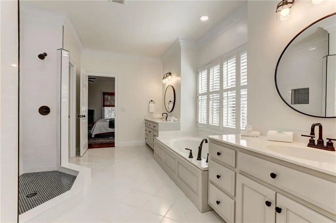
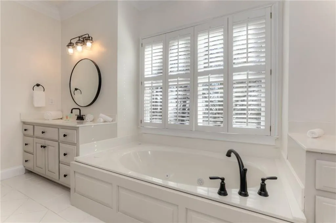
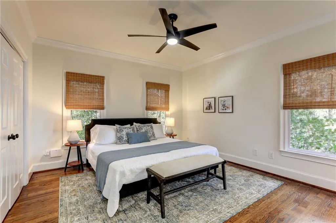
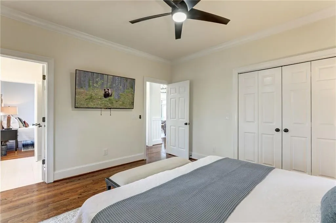
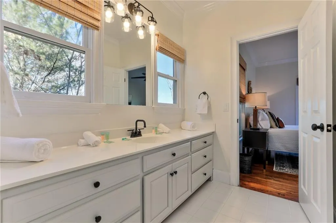
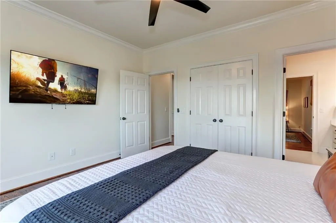
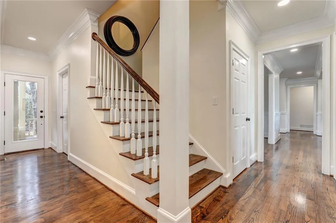
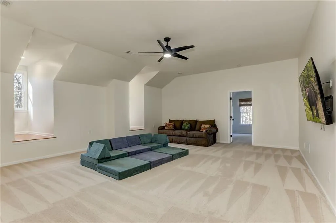
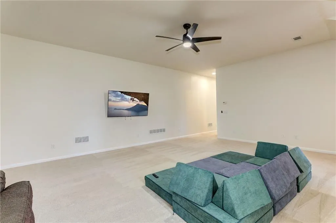
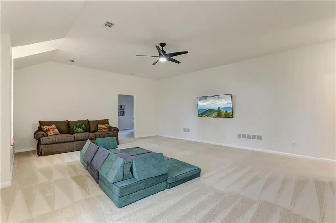
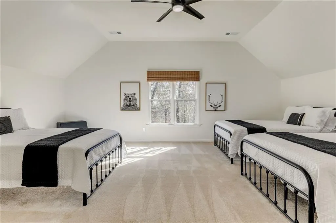
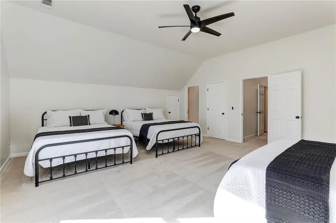
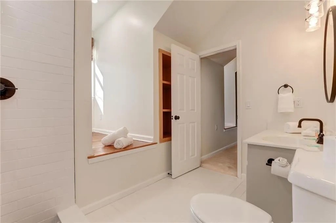
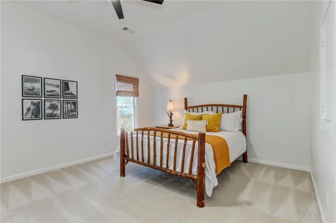
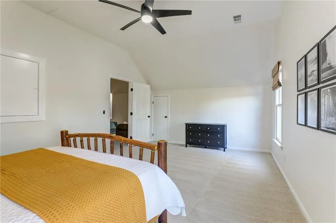
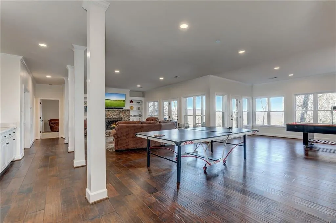
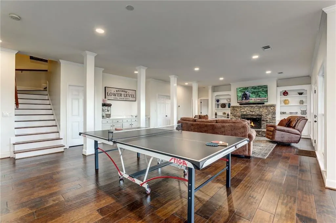
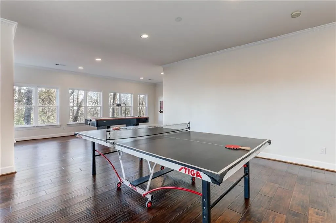
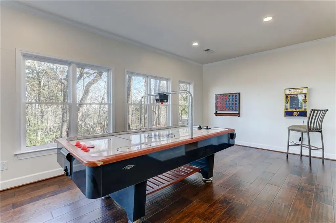
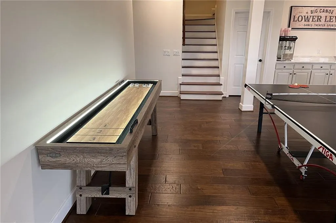
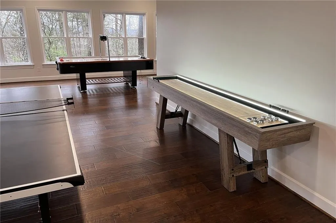
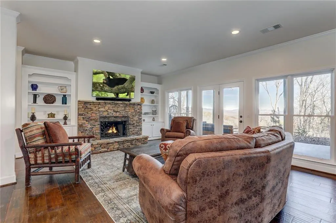
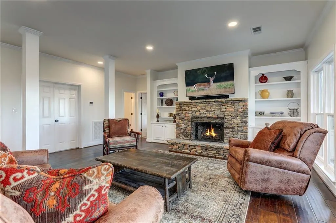
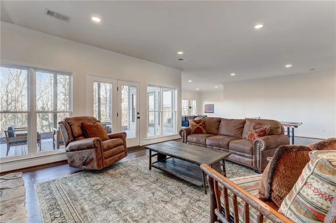
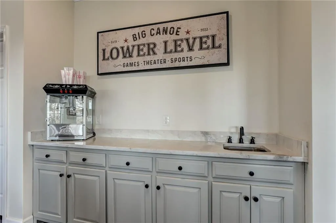
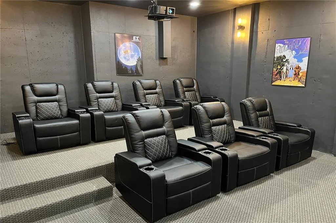
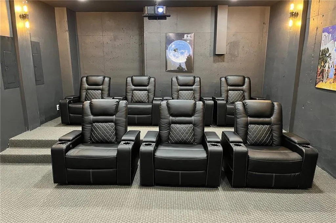
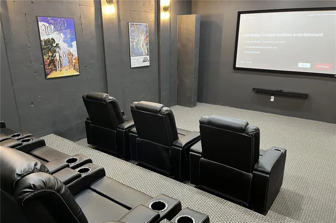
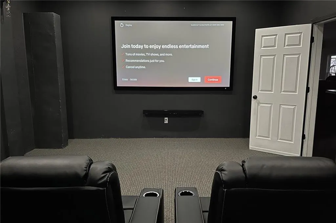
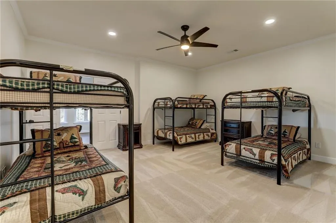
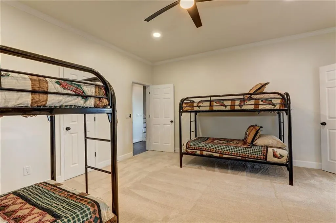
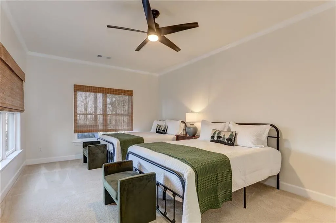
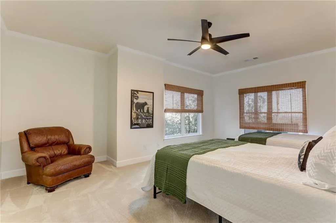
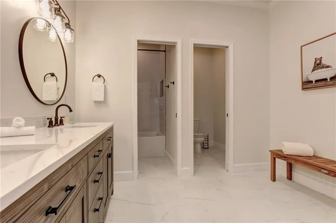
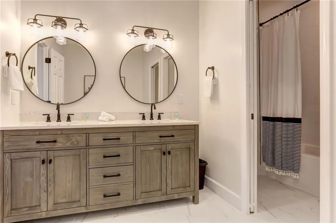
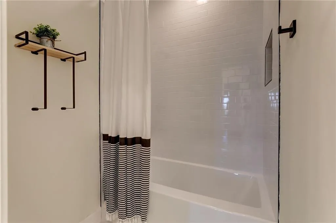
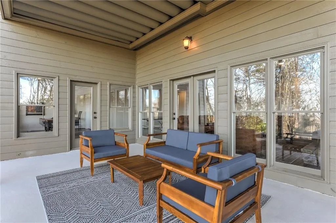
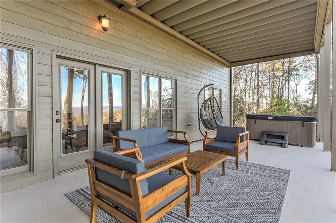
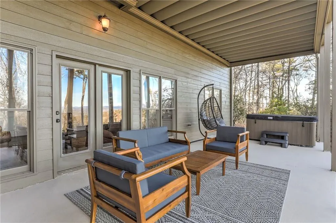
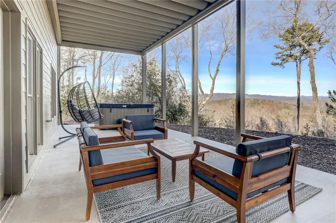
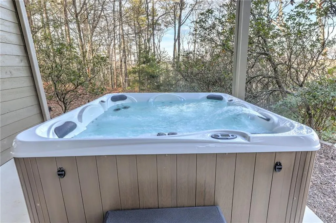
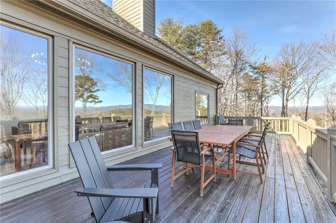
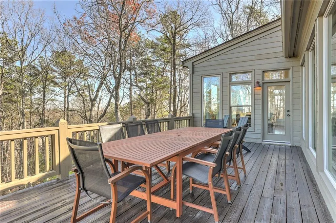
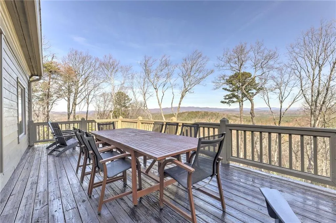
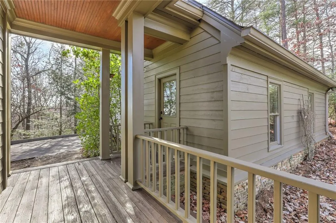
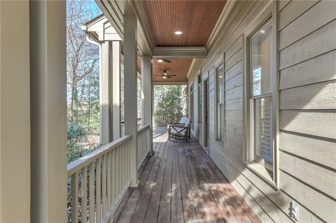
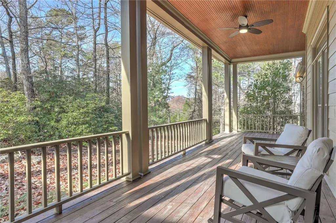
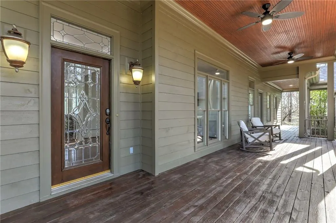
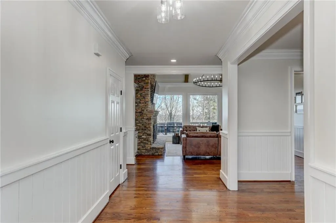
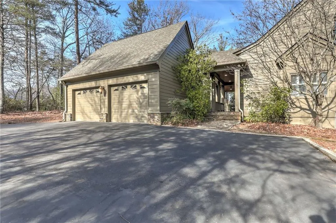
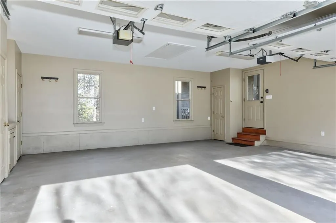
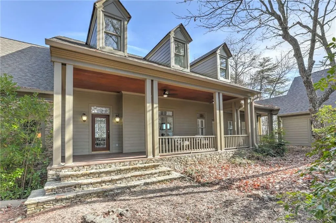
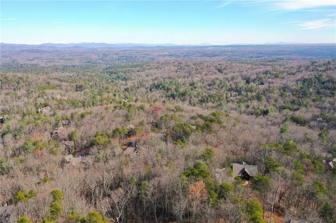
Escape to McElroy Manor, a stunning and secluded 7-bedroom, 4.5-bath mountain retreat in Big Canoe, Georgia. Nearly 7,000 square feet of thoughtfully designed space offers the perfect blend of luxury and comfort for large families or group getaways. Enjoy bright, open living areas, a gourmet kitchen, two dining spaces, and a cozy accent wall with an electric fireplace. This home is packed with upgrades, including all-new electrical throughout, fresh paint, new showers, faucets, hardware, fixtures, ceiling fans, window treatments, and a second septic tank. Theater lovers will appreciate the custom-built theater room, and the basement is an incredible gathering area—perfect for games, movies, and anything your heart desires. Step outside to a large extended patio with a hot tub and firepit, or relax on the spacious deck and covered porch with mountain and forest views. The primary suite features a jetted tub, dual vanities, a walk-in shower, and a heated fireplace. With Smart TVs in every room, keyless entry, a two-car garage, high-speed Wi-Fi, and access to Big Canoe’s world-class amenities, McElroy Manor is your dream mountain escape with stunning views.
| Elementary School | Middle School | High School |
|---|---|---|
| Robinson Elementary School | Dawson County Middle School | Dawson County High School |
| Price History | |
|---|---|
| 11/2/2026 | Listed $1,299,990 |
General Features
| Sewer | Septic Tank |
|---|---|
| Heating | Central,Zoned |
| Cooling | Ceiling Fan(s),Central Air,Zoned |
| Utilities | Cable Available,Electricity Available,Phone Available,Underground Utilities,Water Available |
| Roof | Composition,Shingle |
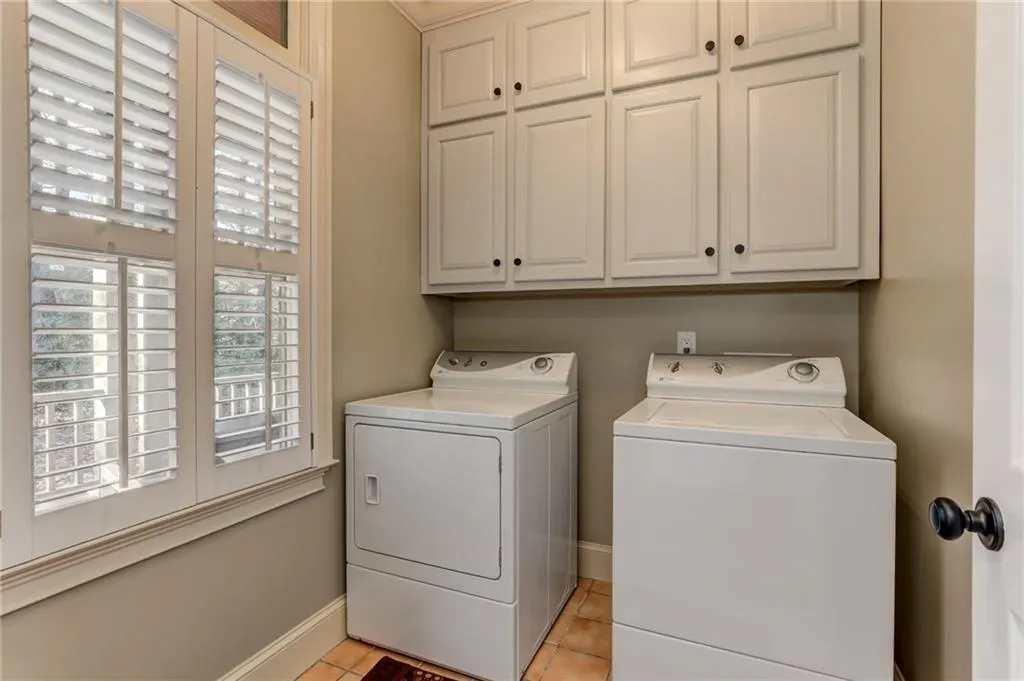
| Appliances | Dishwasher,Dryer,Electric Cooktop,Microwave,Refrigerator,Washer |
| HOA Fee | 415 |
| Garage Spaces | 2 |
| Association Fee Includes | Maintenance Grounds,Swim,Tennis,Trash |
| Patio/Porch Features | Covered,Deck,Front Porch,Patio |
| Architectural Style | Country,Traditional |
| Pool Features | None |
| Security Features | Carbon Monoxide Detector(s),Security Gate,Smoke Detector(s) |
| Construction Materials | Cedar,Stone |
| Year Built | 1996 |
| Electric | 110 Volts,220 Volts |
| View | Mountain(s),Trees/Woods |
| Levels | Three Or More |
| Property Subtype | Single Family Residence |
| Tax Year | 2024 |
| Parcel Number | 024B 135 |
| Waterfront Features | None |
| Community Features | Clubhouse,Country Club,Fishing,Fitness Center,Gated,Golf,Lake,Marina,Playground,Pool,Restaurant,Tennis Court(s) |
| Accessibility | None |
| Assoc Fee Paid Per | Monthly |
| County | Dawson - GA |
| Property Type | Residential |
| HOA | true |
| Energy Efficient | None |
| Subdivision Name | Big Canoe |
| Green Energy Generation | None |
| Other Structures | None |
| Full Baths | 4 |
| Status | Active |
| Directions | Address for GPS: 13350 Hwy 53 E, Marble Hill, GA 30148. Driving directions: GA 400 N. Turn LEFT at Hwy 369. Go 12 miles to Yellow Creek Rd. Turn RIGHT and go to end (10 mi). Turn RIGHT onto Hwy 53 and go .03 tenths of a mile to office of Big Canoe Realty on Right. |
| High School | Dawson County |
| City | Jasper |
| Body of Water | None |
| Spa Features | Private |
| Elementary School | Robinson |
| Property Attached Y/N | false |
| Land Lease Y/N | false |
| Tax Annual Amount | 5497 |
| Home Warranty Y/N | false |
| Middle/Junior High School | Dawson County |
| Property Condition | Resale |
| Standard Status | Active |
| Tax Lot | 2190 |
| Freehold | IDX |
| Corporate Owner | Investor Owned |
Interior Features
| Interior Amenities | Beamed Ceilings |
|---|---|
| Basement | Daylight,Finished,Finished Bath,Full |
| Flooring | Carpet,Ceramic Tile,Hardwood,Luxury Vinyl |
| Total Fireplaces | 2 |
| Fireplace Features | Gas Starter |
| Common Walls | No Common Walls |
| Window Features | Insulated Windows,Plantation Shutters |
| Half Baths | 1 |
| Laundry Features | Laundry Room,Main Level |
| Total Bedrooms | 7 |
| Room Type | Basement,Bonus Room,Game Room,Media Room |
| Main Level Bedrooms | 3 |
| Main Level Bathrooms | 2 |
| Kitchen Features | Cabinets Other,Eat-in Kitchen,Keeping Room,Pantry,Stone Counters,View to Family Room |
| Total Baths | 5 |
| RoomBedroomFeatures | Master on Main,Oversized Master,Split Bedroom Plan |
| Primary Bathroom Features | Double Vanity,Separate His/Hers,Separate Tub/Shower,Soaking Tub |
| Dining Room Features | Seats 12+,Separate Dining Room |
Exterior Features
| Exterior Amenities | Private Entrance,Private Yard |
|---|---|
| Fencing | None |
| Parking Features | Driveway,Garage |
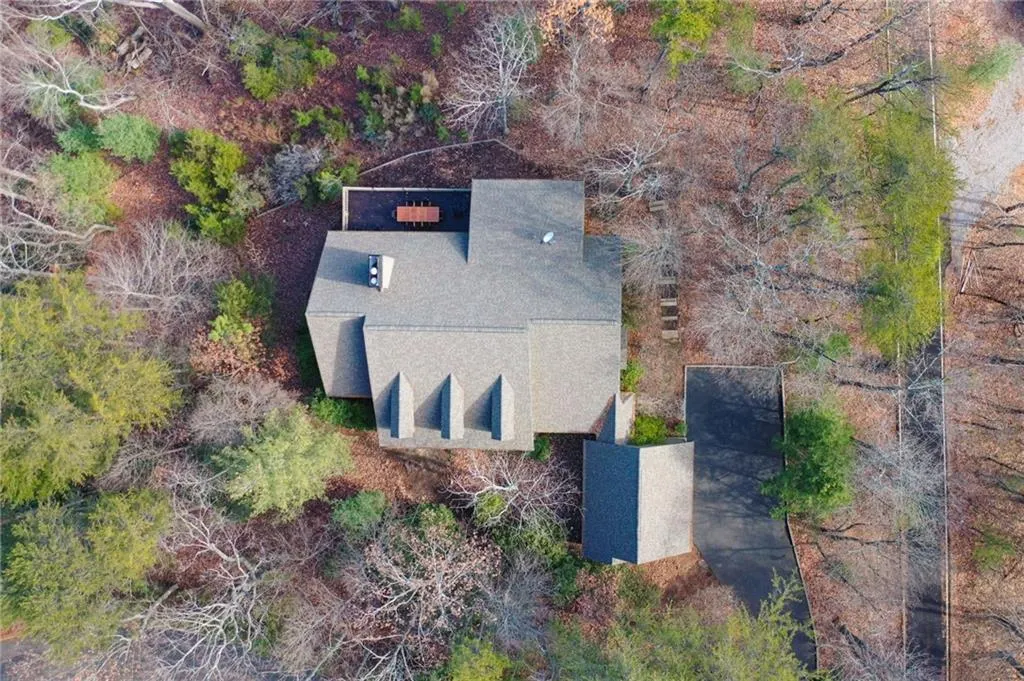
| Lot Features | Back Yard,Mountain Frontage,Private,Wooded |
| Water Source | Public |
| Foundation Details | Concrete Perimeter |
| Building Area Total | 7000 |
| Lot Dimensions | x |
| Lot Size Acres | 0.5852 |
| Road Surface Type | Asphalt,Paved |
| Lot Size Source | Public Records |
| Road Frontage Type | Private Road |
| Other Equipment | None |
| Horse Amenities | None |
Amenities
- Foreclosure
- Views
- Short Sale
- New Construction
- Adult 55+
- Lease To Own
- No HOA Fees
- Furnished
- Primary On Main
- Air Conditioning
- Seller Finance
- Green
- Fixer Upper
- Horse
- Golf
- Fireplace
- Deck
- Garage
- Basement
- Pool
Property vs Single Family Average in 30143
Statistics provided by Inside Real Estate
Price
Taxes
Year Built

 ©2026 Georgia Multiple Listing Service All information deemed reliable but not guaranteed. All properties are subject to prior sale, change or withdrawal. Neither listing broker(s) or information provider(s) shall be responsible for any typographical errors, misinformation, misprints and shall be held totally harmless. Listing(s) information is provided for consumer's personal, non-commercial use and may not be used for any purpose other than to identify prospective properties consumers may
