
Views - New Construction - Golf Course - Primary on Main - Eco Friendly

Address
125 Audubon Village Drive, Big Canoe, GA
Price
$ 575,000
Property Attributes
- MLS#7863267
- TypeSingle Family
- Listing Status Active
- CountyPickens
- CityBig Canoe
- NeighborhoodBig Canoe
- Zip30143
- StyleGarden (1 Level), Ranch
- Year Built2026
- Price$ 575,000
- Bedrooms3
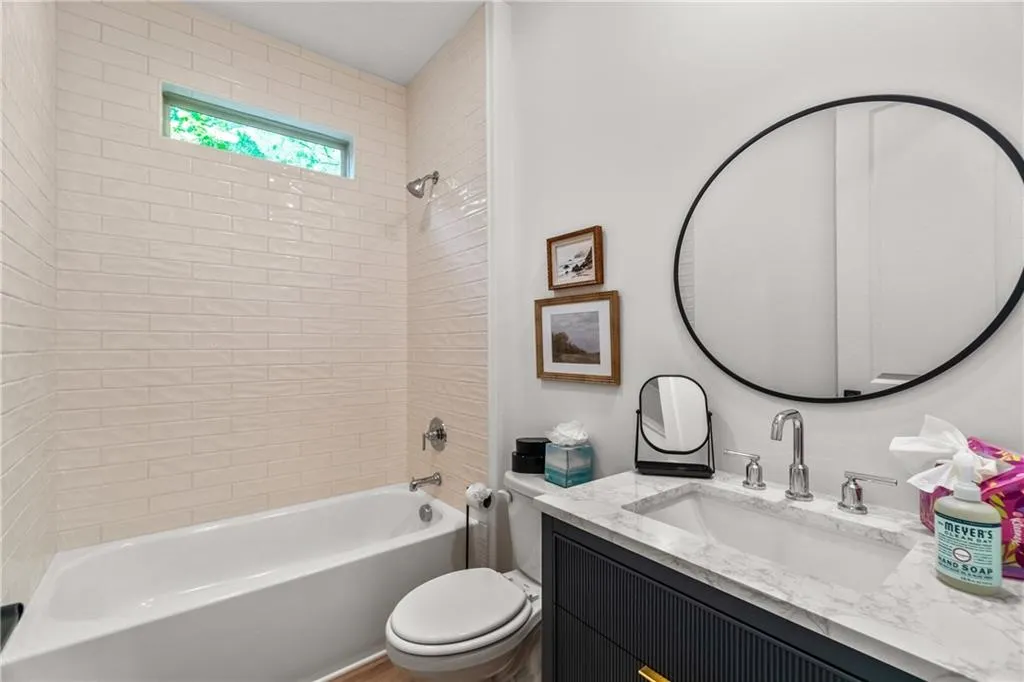
- Full Bathrooms2
- Half Bathrooms0
- Lot Size0.25 Acres
Data Source:
First Multiple Listing Services (FMLS)
Property Description
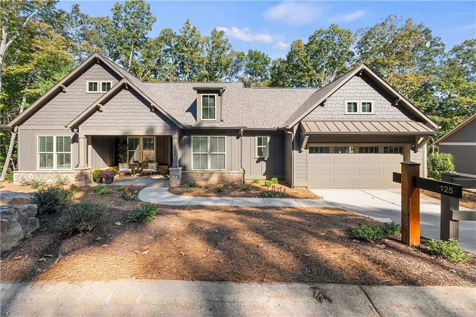
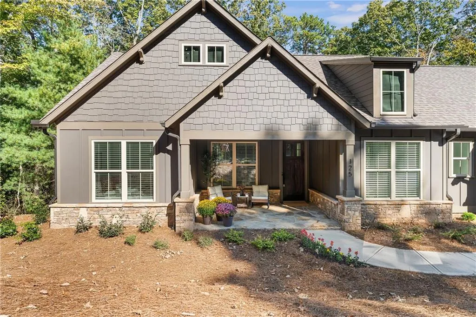
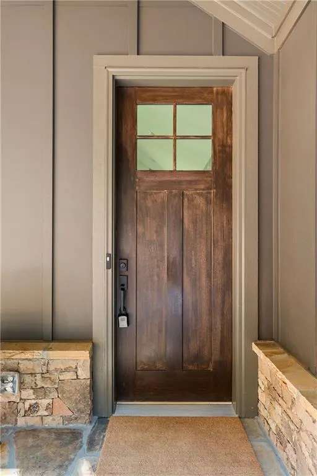
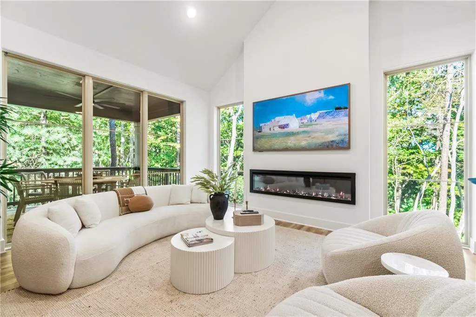
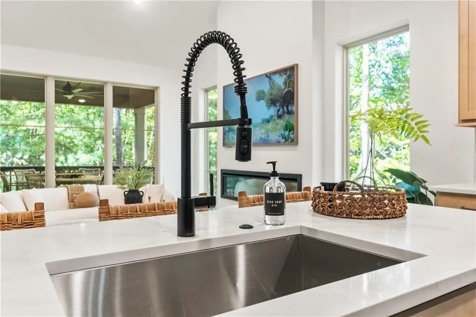
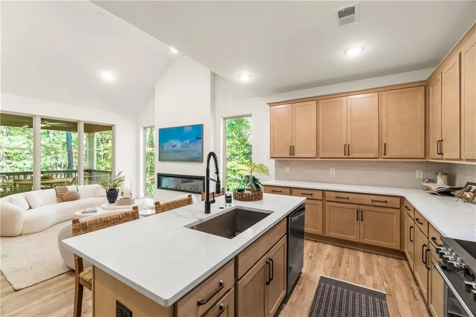
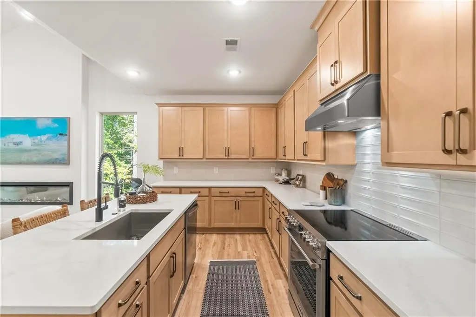
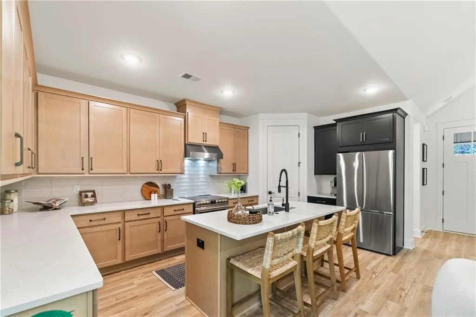
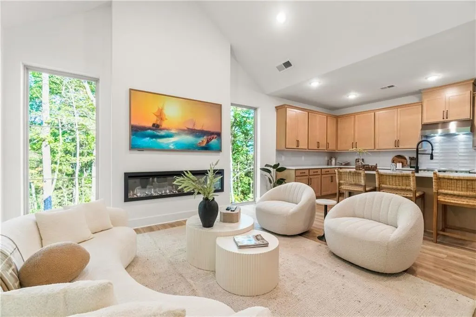
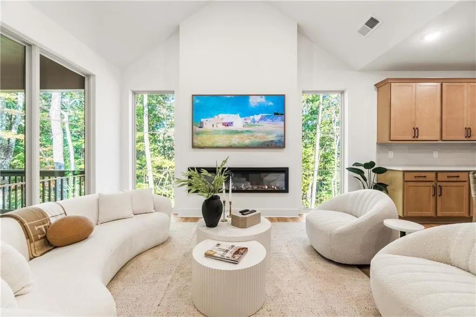
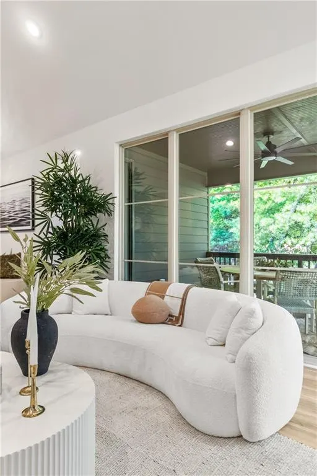
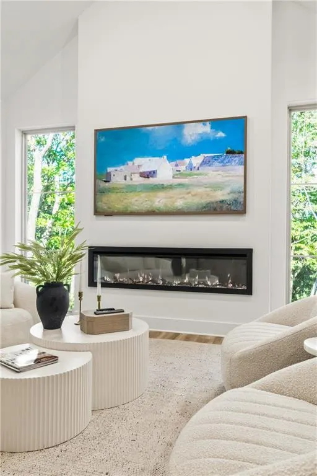
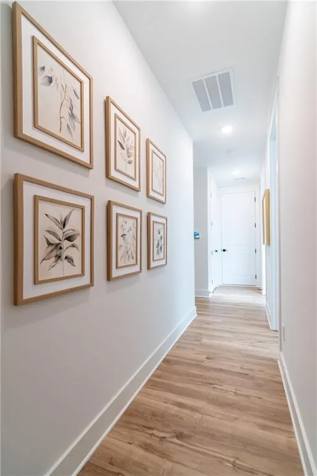
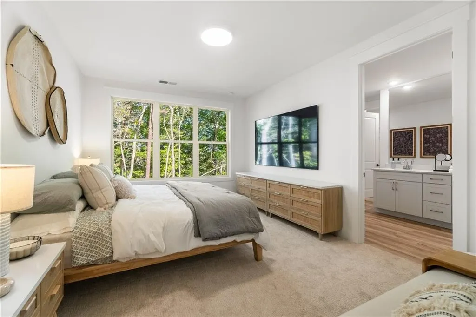
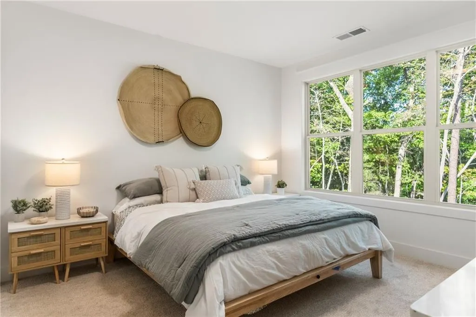
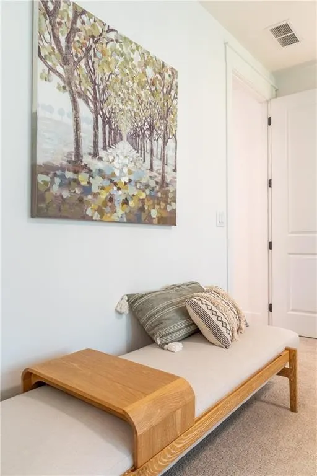
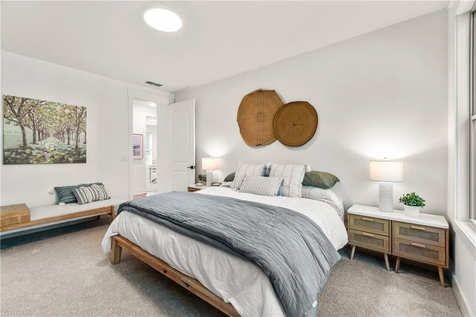
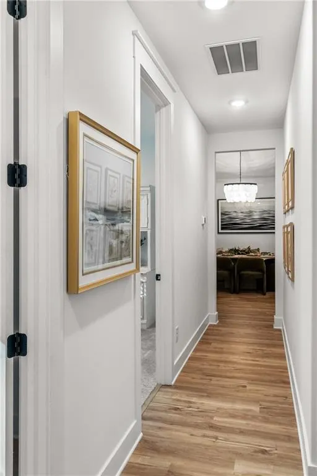
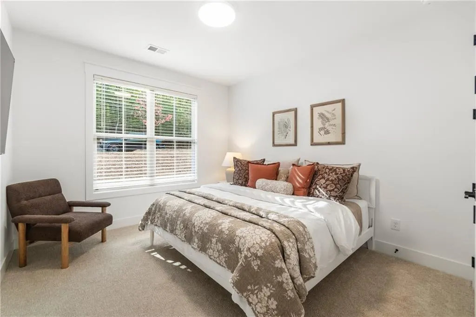
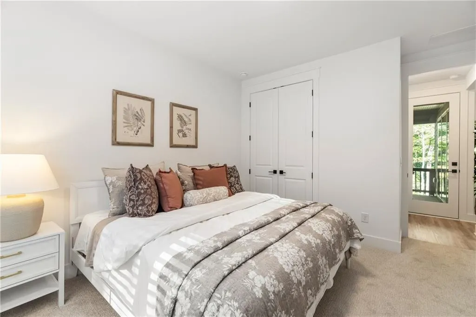
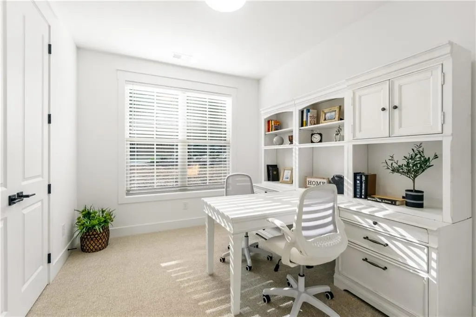
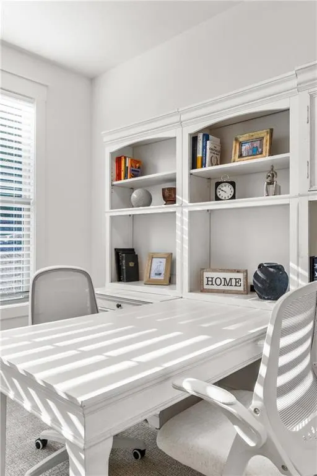
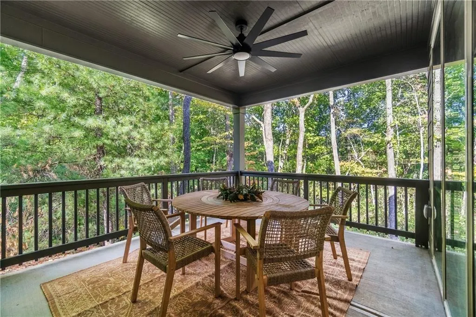
Be among the first to call Audubon Village home, the newest neighborhood in Big Canoe! This brand-new ranch home offers one-level mountain living at its finest, with durable cement siding and a classic stone elevation for timeless curb appeal. Step inside to a living room featuring a wall of windows that invites nature in and frames beautiful mountain views. Soaring 8-foot doors throughout add an elevated, open feel to the thoughtfully designed 3 bedroom, 2 bath floor plan, which flows easily for everyday living and entertaining. The 2-car garage makes coming and going a breeze. Beyond your front door, you’ll enjoy all the community’s amenities: miles of hiking trails, lakes, golf, pools, fitness, tennis and pickleball, and the gated security and sense of community that make this mountain retreat so special. Come see why Audubon Village is the new address everyone is talking about, tucked into the North Georgia mountains in Jasper. Get in on the ground floor of this exciting new neighborhood inside the gates of Big Canoe!
| Elementary School | Middle School | High School |
|---|---|---|
| Tate Elementary School | Jasper Middle School | Pickens High School |
| Price History | |
|---|---|
| 11/3/2026 | Listed $575,000 |
General Features
| Sewer | Septic Tank |
|---|---|
| Heating | Electric,Forced Air,Heat Pump,Zoned |
| Cooling | Central Air,Electric,ENERGY STAR Qualified Equipment,Zoned |
| Utilities | Cable Available,Electricity Available,Phone Available,Water Available |
| Roof | Shingle |
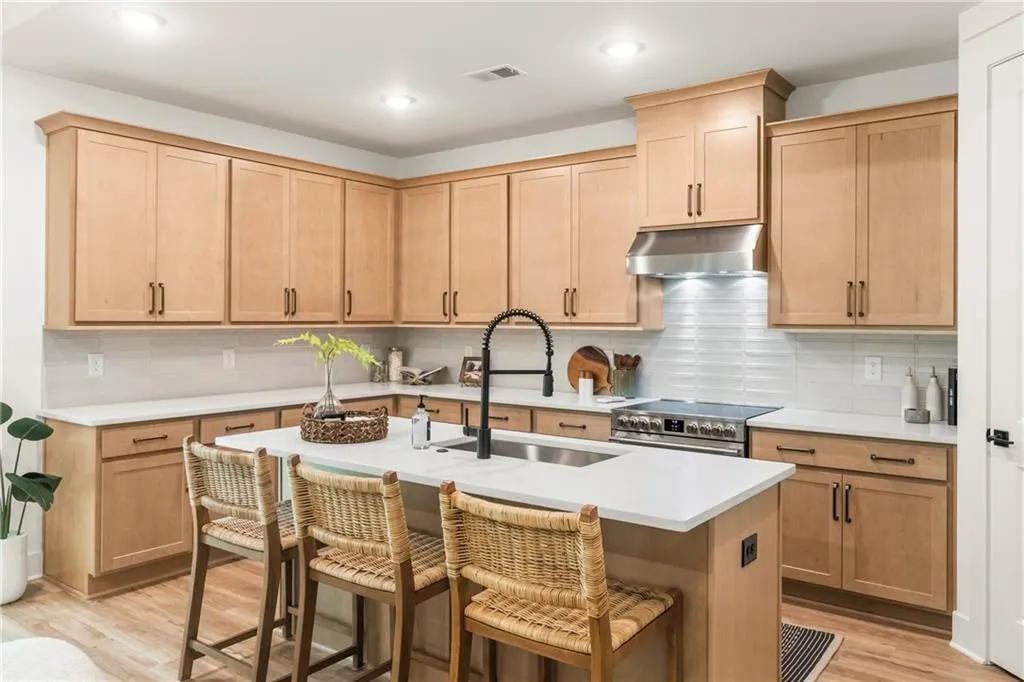
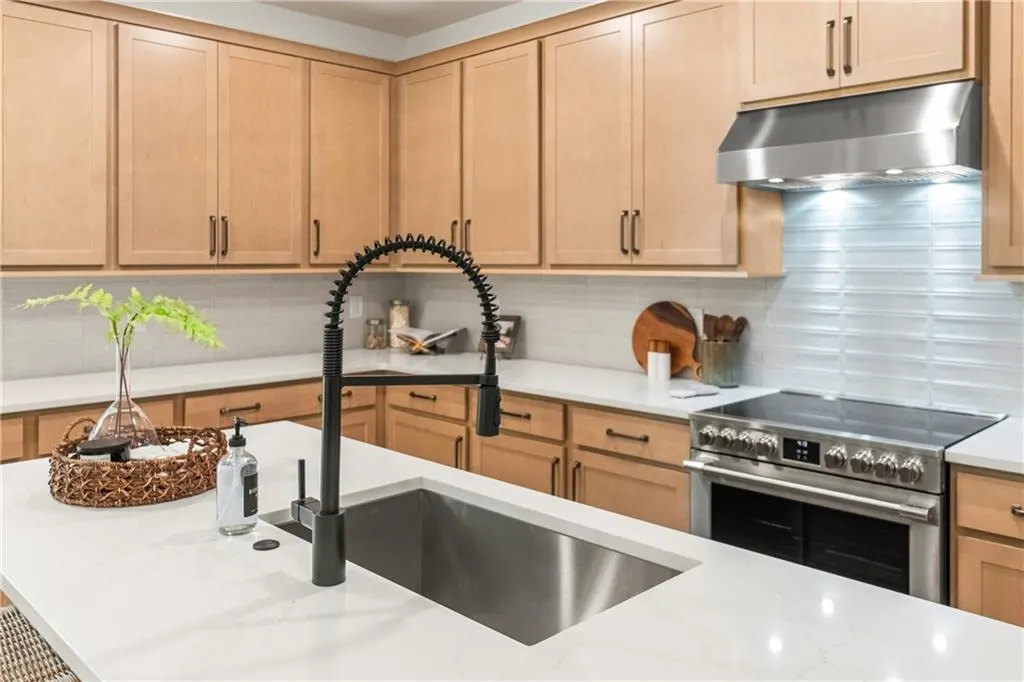
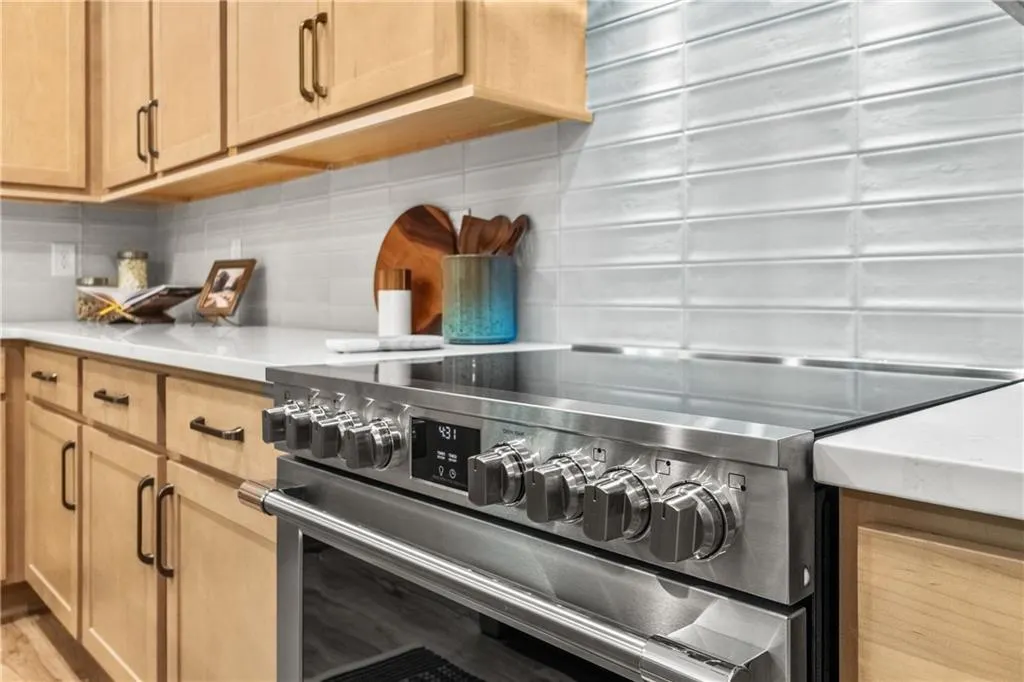
| Appliances | Dishwasher,Disposal,Electric Oven,Electric Range,Electric Water Heater,Microwave,Range Hood |
| HOA Fee | 415 |
| Garage Spaces | 2 |
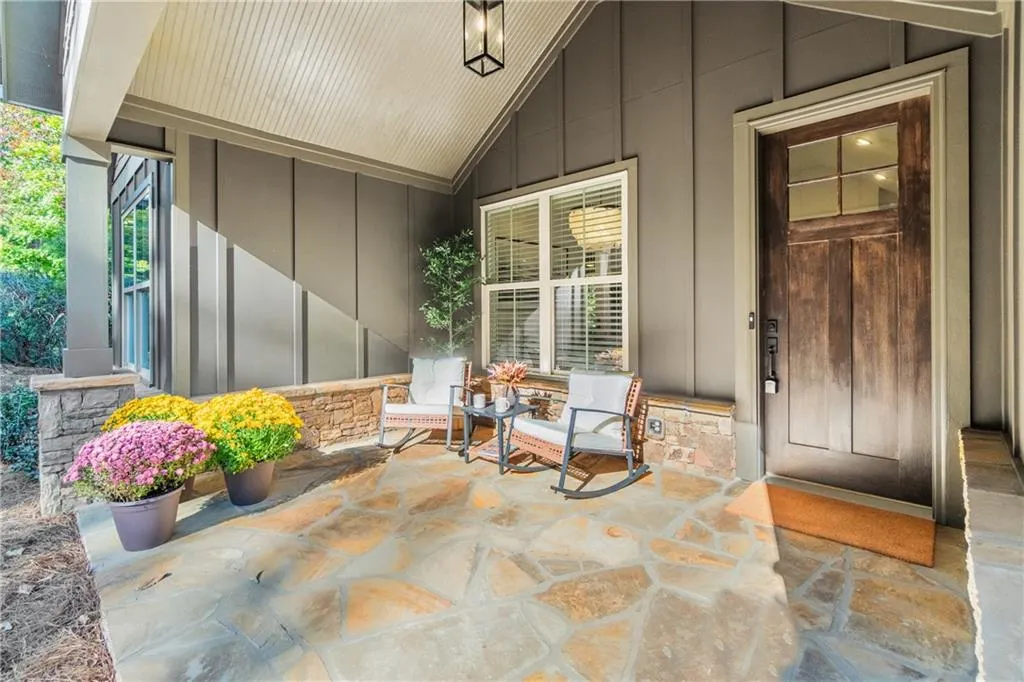
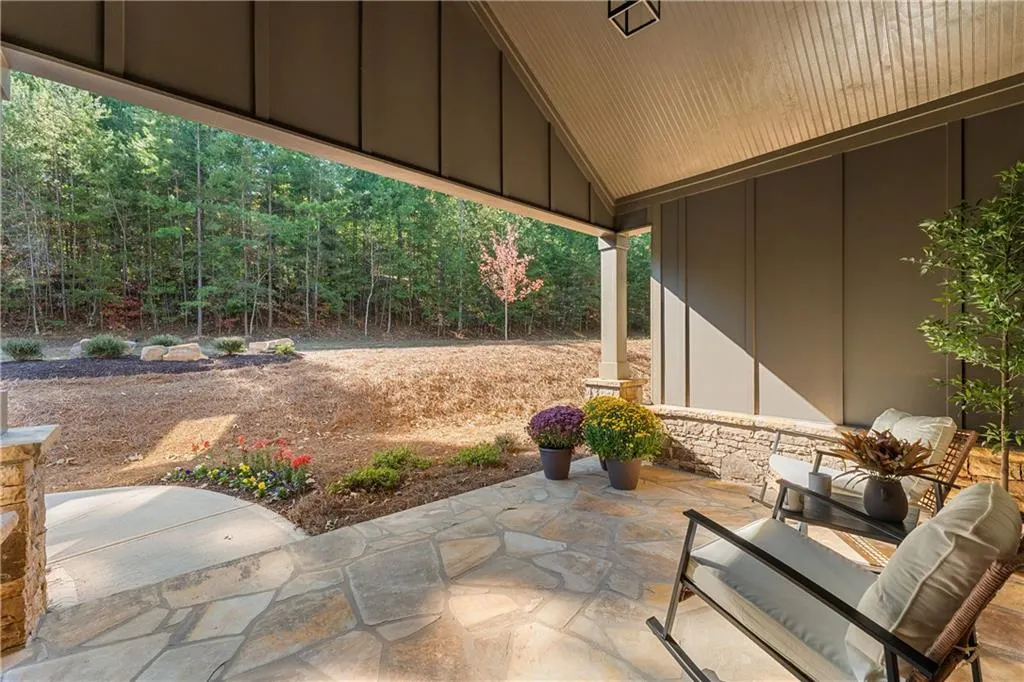
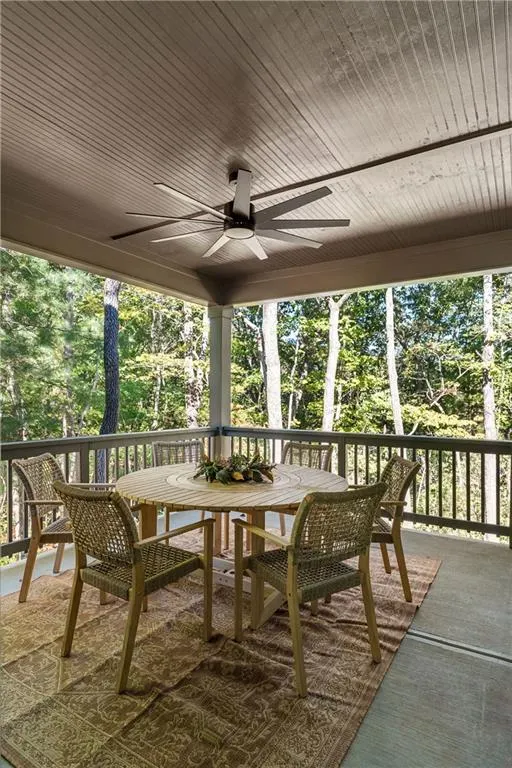
| Patio/Porch Features | Enclosed,Front Porch,Patio,Rear Porch |
| Architectural Style | Garden (1 Level),Ranch |
| Pool Features | None |
| Security Features | Carbon Monoxide Detector(s),Fire Alarm,Smoke Detector(s) |
| Construction Materials | Blown-In Insulation,HardiPlank Type,Stone |
| Year Built | 2026 |
| Electric | 110 Volts,220 Volts |
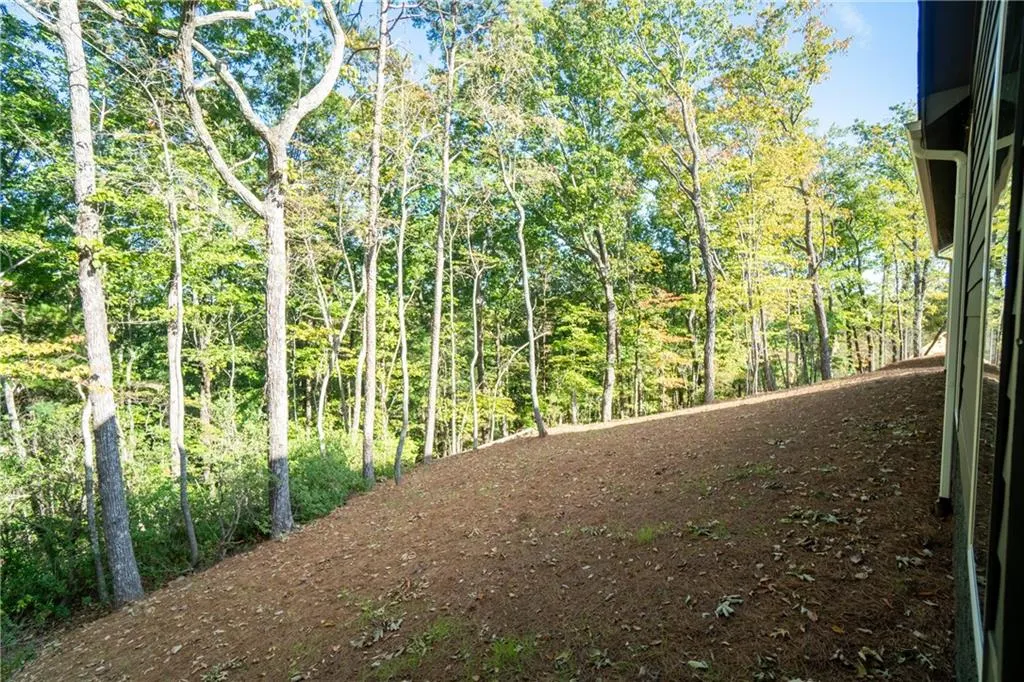
| View | Mountain(s),Trees/Woods |
| Levels | One |
| Property Subtype | Single Family Residence |
| Waterfront Features | None |
| Community Features | Boating,Clubhouse,Country Club,Fitness Center,Gated,Golf,Homeowners Assoc,Lake,Marina,Pool,Restaurant,Tennis Court(s) |
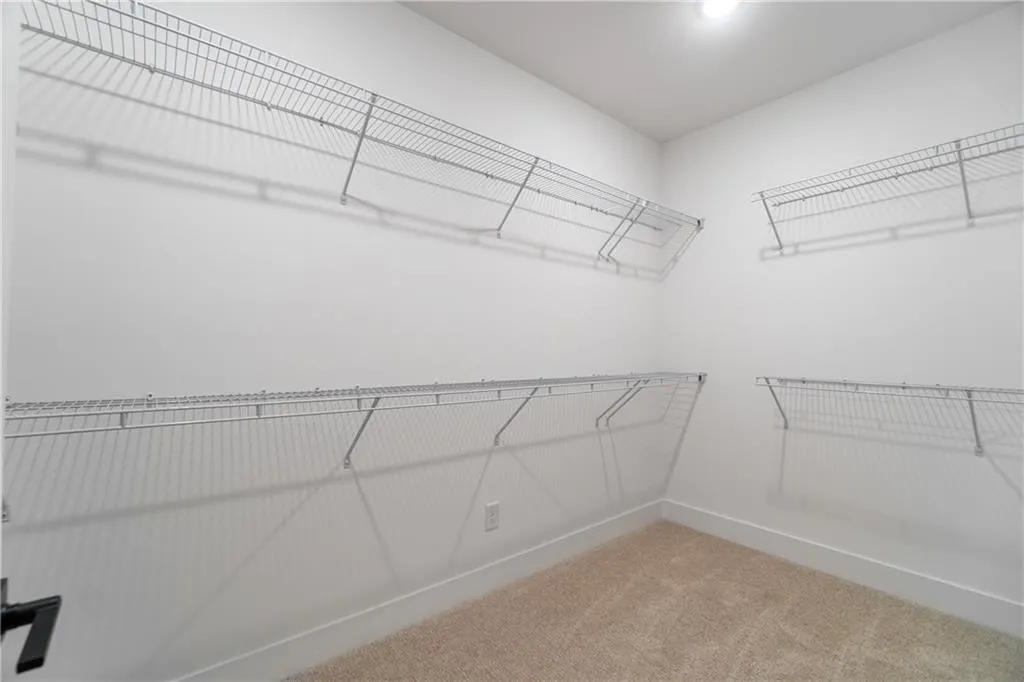
| Accessibility | Accessible Bedroom,Accessible Closets,Accessible Entrance,Accessible Full Bath,Accessible Hallway(s),Accessible Kitchen |
| Assoc Fee Paid Per | Monthly |
| County | Pickens - GA |
| Property Type | Residential |
| HOA | true |
| Energy Efficient | Appliances,HVAC,Water Heater,Windows |
| Subdivision Name | Big Canoe |
| Green Energy Generation | None |
| Other Structures | None |
| Full Baths | 2 |
| Status | Active |
| Directions | GPS Friendly. Enter the North or South Gate and ask to be directed to Audubon Village. |
| High School | Pickens |
| City | Big Canoe |
| Body of Water | Other |
| Spa Features | None |
| Elementary School | Tate |
| Property Attached Y/N | false |
| Land Lease Y/N | false |
| Home Warranty Y/N | true |
| Middle/Junior High School | Jasper |
| Property Condition | New Construction |
| Standard Status | Active |
| Freehold | IDX |
| Corporate Owner | None |
Interior Features
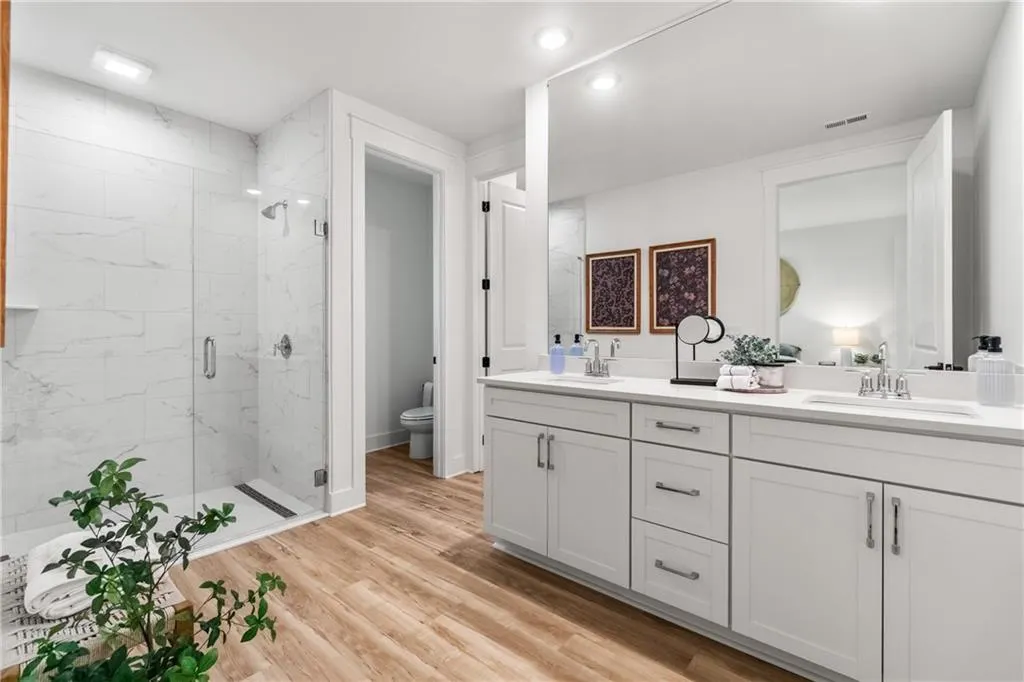
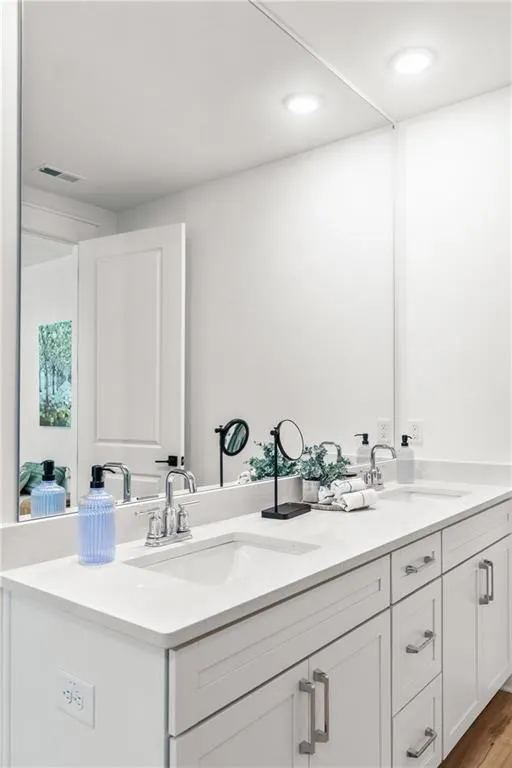
| Interior Amenities | Cathedral Ceiling(s),Disappearing Attic Stairs,Double Vanity |
|---|---|
| Basement | None |
| Flooring | Luxury Vinyl |
| Total Fireplaces | 1 |
| Fireplace Features | Electric,Family Room |
| Common Walls | No Common Walls |
| Window Features | Aluminum Frames,Double Pane Windows |
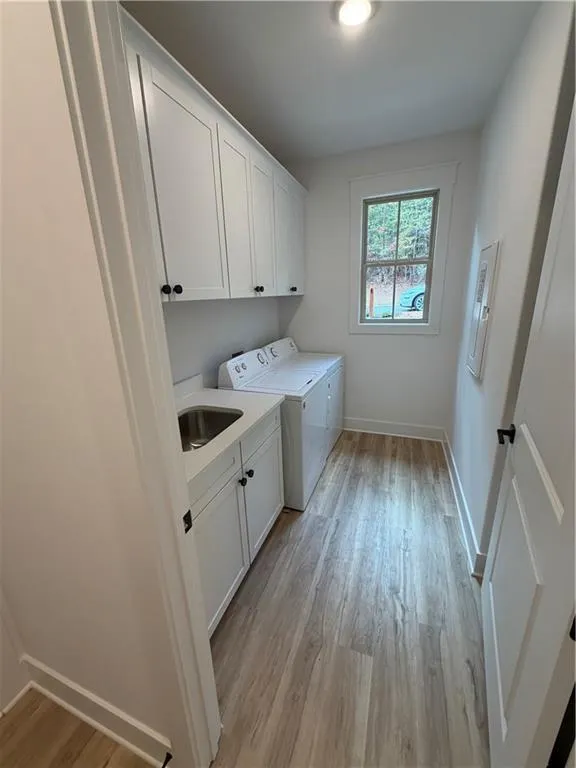
| Laundry Features | Electric Dryer Hookup,Laundry Room,Main Level |
| Total Bedrooms | 3 |
| Room Type | Other |
| Main Level Bedrooms | 3 |
| Main Level Bathrooms | 2 |
| Kitchen Features | Breakfast Bar,Cabinets Stain,Kitchen Island,Pantry Walk-In,Stone Counters,View to Family Room |
| Total Baths | 2 |
| RoomBedroomFeatures | Master on Main,Split Bedroom Plan |
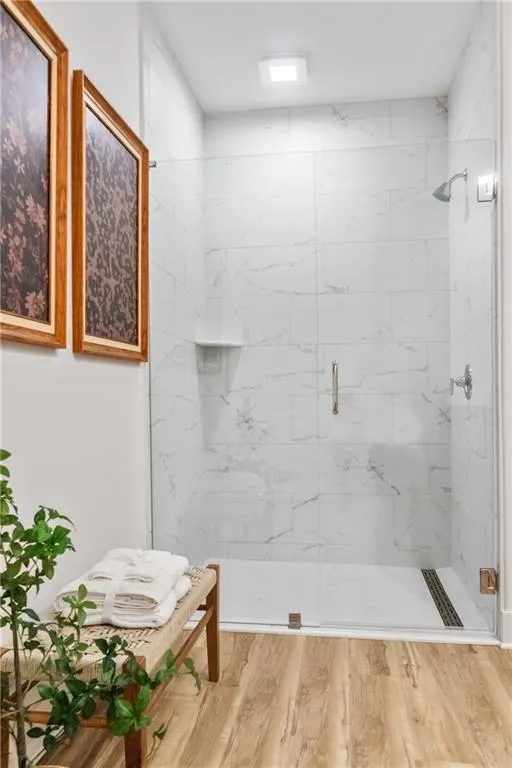
| Primary Bathroom Features | Double Vanity,Shower Only |
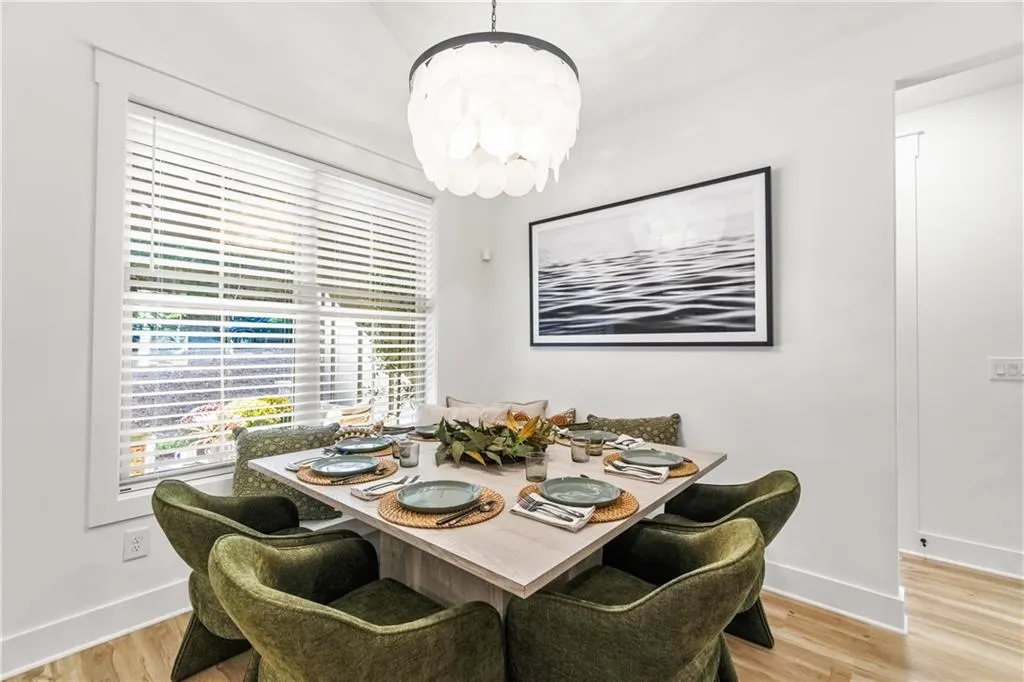
| Dining Room Features | Open Concept |
Exterior Features
| Exterior Amenities | Lighting,Private Entrance,Private Yard,Rain Gutters |
|---|---|
| Fencing | None |
| Parking Features | Attached,Driveway,Garage,Garage Door Opener,Garage Faces Front,Level Driveway |
| Lot Features | Back Yard,Front Yard,Landscaped,Mountain Frontage,Wooded |
| Water Source | Public |
| Foundation Details | Concrete Perimeter,Slab |
| Building Area Total | 1605 |
| Lot Size Acres | 0.25 |
| Road Surface Type | Asphalt,Paved |
| Lot Size Source | Builder |
| Road Frontage Type | Private Road |
| Other Equipment | None |
| Horse Amenities | None |
Amenities
- Foreclosure
- Views
- Short Sale
- New Construction
- Adult 55+
- Lease To Own
- No HOA Fees
- Furnished
- Primary On Main
- Air Conditioning
- Seller Finance
- Green
- Fixer Upper
- Horse
- Golf
- Fireplace
- Deck
- Garage
- Basement
- Pool
Property vs Single Family Average in 30143
Statistics provided by Inside Real Estate
Price
Year Built

 ©2026 Georgia Multiple Listing Service All information deemed reliable but not guaranteed. All properties are subject to prior sale, change or withdrawal. Neither listing broker(s) or information provider(s) shall be responsible for any typographical errors, misinformation, misprints and shall be held totally harmless. Listing(s) information is provided for consumer's personal, non-commercial use and may not be used for any purpose other than to identify prospective properties consumers may
