
Primary on Main - Eco Friendly
Address
1343 Mcelroy Mountain Drive, Big Canoe, GA
Price
$ 847,000
Property Attributes
- MLS#10886685
- TypeSingle Family
- Listing Status New
- CountyDawson
- CityBig Canoe
- NeighborhoodBig Canoe
- Zip30143
- StyleTraditional
- Year Built1996
- Taxes$ 6202
- Price$ 847,000
- Bedrooms4
- Full Bathrooms5
- Half Bathrooms1
- Sqr Footage5632
- Lot Size1.88 Acres
Data Source:
Georgia MLS (GAMLS)
Property Description
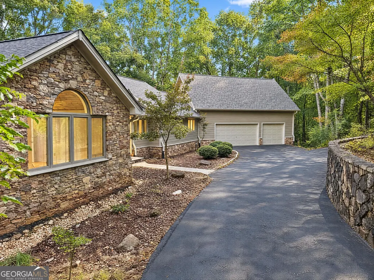
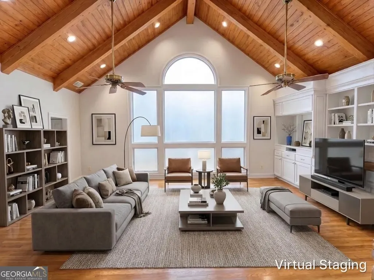
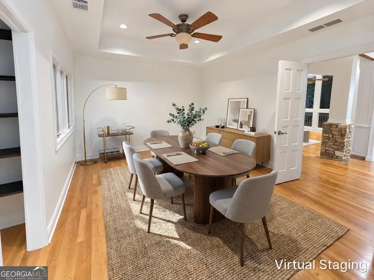
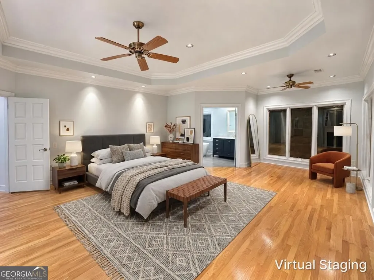
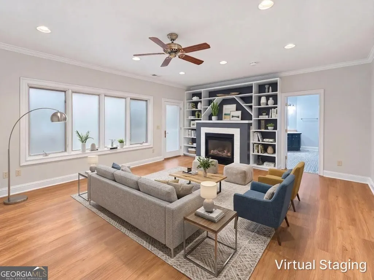
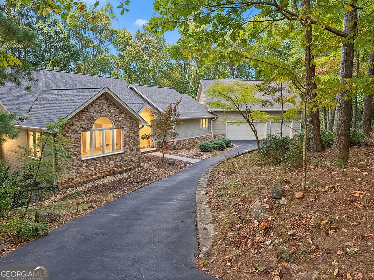
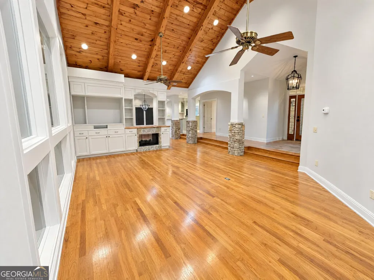
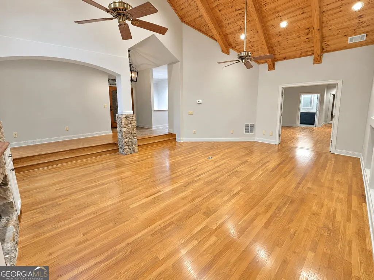
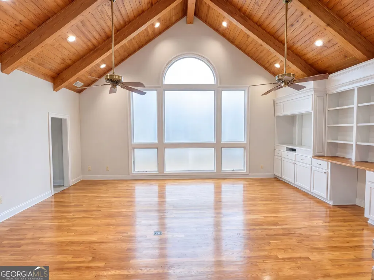
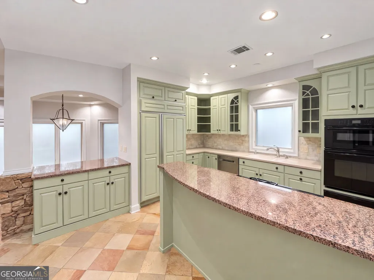
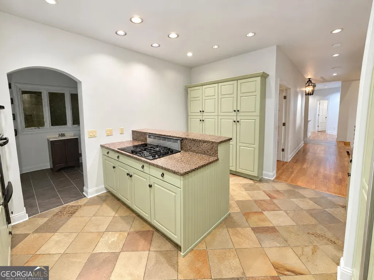
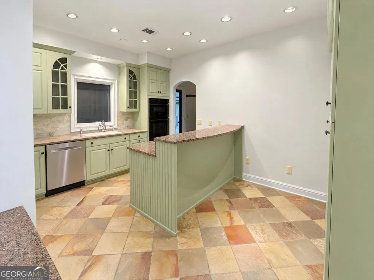
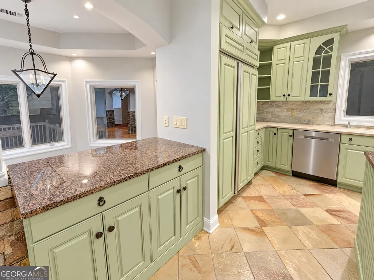
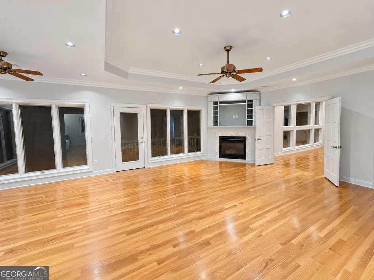
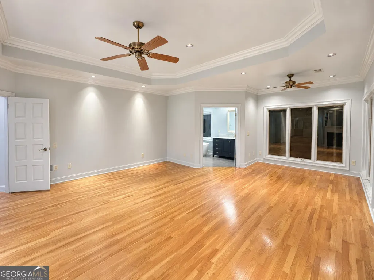
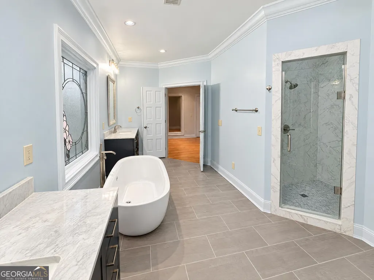
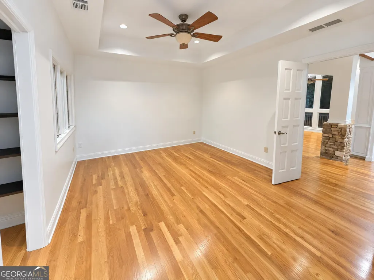
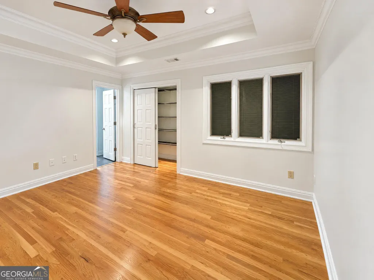
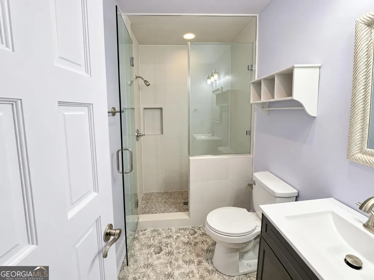
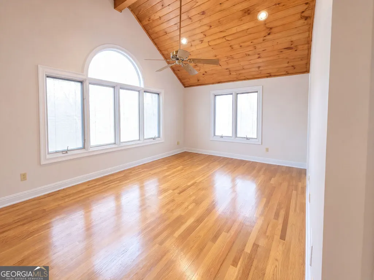
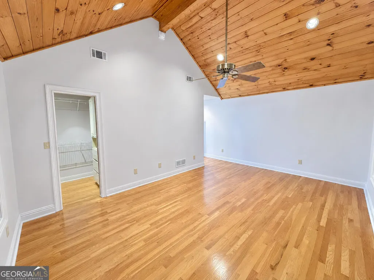
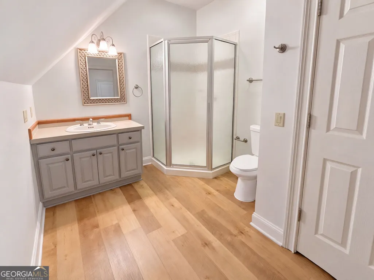
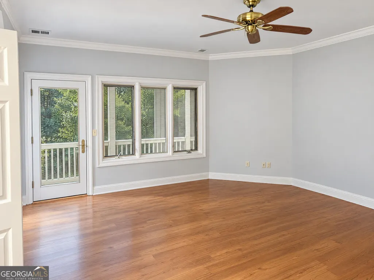
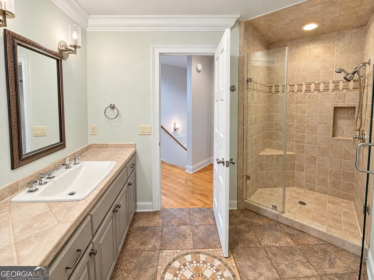
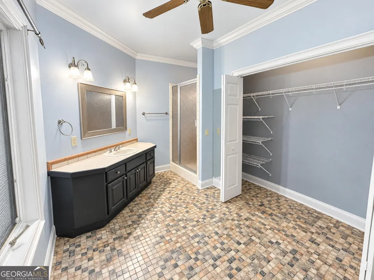
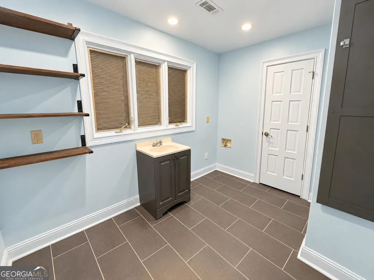
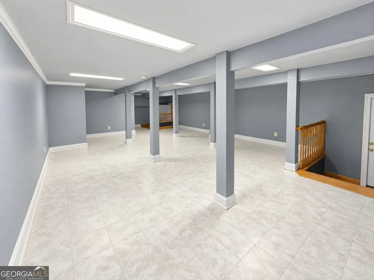
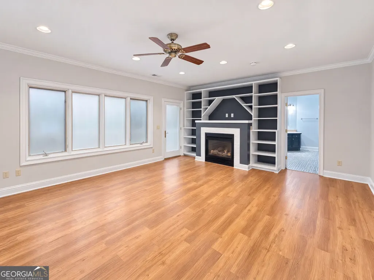
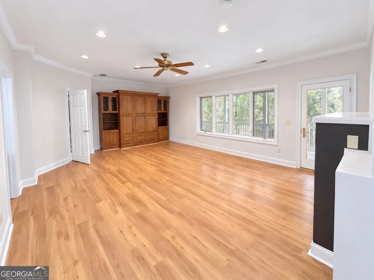
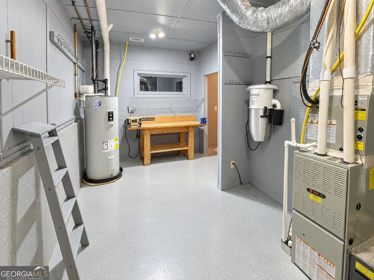
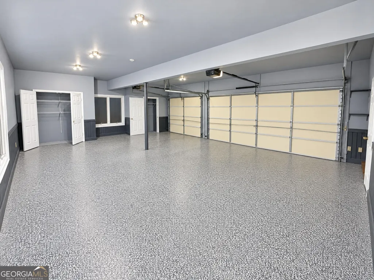
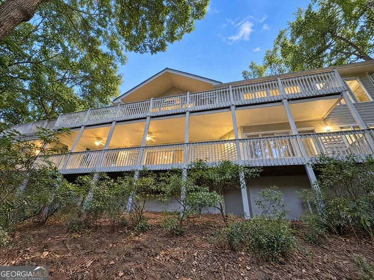
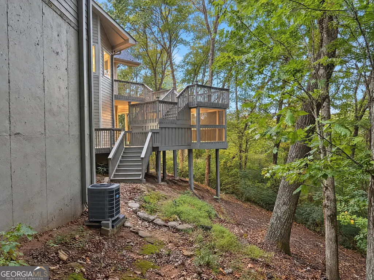
Discover the beauty of mountain living in this exceptional Big Canoe retreat, where breathtaking, long-range northern views and a private 1.88-acre corner lot create the perfect setting for relaxation and entertaining. Conveniently located near the North Gate, this spacious home offers a circular driveway, abundant parking, and multiple levels of thoughtfully designed living space. The main level features a stunning primary suite with fireplace and spa-inspired bath, along with a second en suite bedroom. The well-appointed kitchen is equipped with premium appliances, including a paneled Sub-Zero refrigerator, gas cooking with grill and griddle options, wall ovens, and warming drawer. The adjoining living and dining areas feature a striking double-sided fireplace and open to an expansive deck where the mountain views take center stage. A generous flex room, powder room, and laundry room complete the main level. Above the three-car garage, an oversized private suite offers its own bath, kitchenette, and Juliet balcony, perfect for guests, extended stays, or a private office. The terrace level adds even more versatility with an additional bedroom, multiple bonus rooms ideal for a media room, game room, or bunk space, an oversized bath, and a large workshop/storage area with exterior access. Enjoy the outdoors from two levels of expansive decking, a screened porch, and under-decking that provides additional all-weather living space. Recent updates include HVAC systems, water heaters, roof, exterior paint, and refreshed decking. The oversized garage features epoxy flooring, excellent storage, and approximately 22 feet of depth. Beyond the home, Big Canoe offers an incredible mountain lifestyle with championship golf, tennis, swimming pools, lakes, hiking trails, fitness facilities, and clubhouse dining, all within this gated mountain community. A rare combination of spectacular views, privacy, generous living space, and resort-style amenities, all just an hour north of Atlanta!
| Elementary School | Middle School | High School |
|---|---|---|
| Robinson Elementary School | Dawson Middle School | Dawson High School |
| Price History | |
|---|---|
| 11/6/2026 | Listed $847,000 |
General Features
| Sewer | Septic Tank |
|---|---|
| Heating | Central,Forced Air,Propane |
| Cooling | Central Air,Electric |
| Utilities | Cable Available,Electricity Available,Phone Available,Water Available |
| Roof | Composition |
| Appliances | Dishwasher,Microwave,Refrigerator |
| HOA Fee | 4980 |
| Association Fee Includes | Other |
| Patio/Porch Features | Deck,Screened |
| Architectural Style | Traditional |
| Construction Materials | Concrete,Stone,Wood Siding |
| Year Built | 1996 |
| Levels | One |
| Property Subtype | Single Family Residence |
| Tax Year | 2025 |
| Waterfront Features | No Dock Or Boathouse |
| Community Features | None |
| County | Dawson |
| New Construction | false |
| Property Type | Residential |
| HOA | true |
| Attached Garage | false |
| Energy Efficient | Thermostat |
| Subdivision Name | Big Canoe |
| Garage Y/N | true |
| Full Baths | 5 |
| Status | New |
| Directions | Enter Big Canoe through the North Gate. Continue to Quail Cove Road and turn right. At the fork, bear right onto Grouse Gap. Turn right onto Wildcat Road at the five-way stop. Continue onto McElroy Mountain Drive, and the home will be on the right. |
| High School | Dawson |
| City | Big Canoe |
| Body of Water | None |
| Lot Size Units | Acres |
| Lot Size Square Feet | 81892.8 |
| Carport Y/N | false |
| Elementary School | Robinson |
| Property Attached Y/N | false |
| Land Lease Y/N | false |
| Tax Annual Amount | 6202 |
| Home Warranty Y/N | false |
| Middle/Junior High School | Dawson |
| Property Condition | Resale |
| Structure Type | Other |
| Building Area Units | Square Feet |
| Living Area Units | Square Feet |
| Standard Status | Active |
Interior Features
| Interior Amenities | Beamed Ceilings,Bookcases,Double Vanity,High Ceilings,Master On Main Level |
|---|---|
| Basement | Bath Finished,Daylight,Exterior Entry,Finished,Interior Entry |
| Flooring | Other |
| Total Fireplaces | 3 |
| Fireplace Features | Basement,Family Room,Gas Log,Master Bedroom |
| Common Walls | No Common Walls |
| Air Conditioning Y/N | true |
| Heating Y/N | true |
| Window Features | Double Pane Windows |
| Fireplace Y/N | true |
| Above Grade Finished Area | 5632 |
| Half Baths | 1 |
| Laundry Features | Mud Room |
| Total Bedrooms | 4 |
| Main Level Bedrooms | 2 |
| Main Level Bathrooms | 3 |
| Below Grade Finished Area Unit Type | Square Feet |
| LivingAreaSource | Public Records |
| Above Grade Finished Area Unit Type | Square Feet |
| Kitchen Features | Breakfast Bar,Breakfast Room,Pantry |
| Total Baths | 6 |
Exterior Features
| Parking Features | Garage |
|---|---|
| Lot Features | Private |
| Water Source | Public |
| Total Parking | 3 |
| Lot Size Area | 1.88 |
| Building Area Total | 5632 |
| Lot Size Acres | 1.88 |
| Lot Size Source | Public Records |
| Waterfront Y/N | false |
Amenities
- Foreclosure
- Views
- Short Sale
- New Construction
- Adult 55+
- Lease To Own
- No HOA Fees
- Furnished
- Primary On Main
- Air Conditioning
- Seller Finance
- Green
- Fixer Upper
- Horse
- Golf
- Fireplace
- Deck
- Garage
- Basement
- Pool
Property vs Single Family Average in 30143
Price
Taxes
Year Built

 ©2026 Georgia Multiple Listing Service All information deemed reliable but not guaranteed. All properties are subject to prior sale, change or withdrawal. Neither listing broker(s) or information provider(s) shall be responsible for any typographical errors, misinformation, misprints and shall be held totally harmless. Listing(s) information is provided for consumer's personal, non-commercial use and may not be used for any purpose other than to identify prospective properties consumers may
